Key takeaways
- sectional couch dimensions describe the assembled sofa’s outside spans, depth, and height, not only the area where people sit. For an L-shaped sectional, measure both runs from the outer edges; for a chaise, include its longest projection. Always compare the…
sectional couch dimensions describe the assembled sofa’s outside spans, depth, and height, not only the area where people sit. For an L-shaped sectional, measure both runs from the outer edges; for a chaise, include its longest projection. Always compare the exact configuration diagram, not a generic size label, with your floor plan. The guide below shows what each number means.
As an Amazon Associate we earn from qualifying purchases.
By KK Home Furnishings Editorial Team
Sectional Couch Dimensions by the Numbers
There is no single standard width or depth that fits every sectional. Retailers may publish a single width for a chaise sofa, two outside spans for a corner arrangement, and separate measurements for each module. The examples below are real manufacturer-listed configurations from US product pages, checked in October 2026, not category averages.
| Published Configuration | Outside Span | Depth and Height | Seat Depth |
|---|---|---|---|
| IKEA KIVIK, 4-seat with chaise | 125 1/4 in. maximum width | 37 3/8 to 64 1/8 in. depth; 32 5/8 in. height | 23 5/8 in. on sofa |
| IKEA FINNALA, 4-seat with chaise | 126 3/4 in. overall width | 38 5/8 in. sofa depth; 64 5/8 in. chaise depth; 33 1/2 in. height | 21 5/8 in. on sofa |
| West Elm Hamilton, 83-in. chaise sectional | 83 in. overall width | 62 in. overall depth; 32 in. height | 23 in. on sofa |
| West Elm Quinten Loft, chaise sectional | 116 in. overall width | 60 in. overall depth; 31 1/2 in. height | 24 in. with back cushion |
| IKEA FINNALA, 5-seat corner with chaise | 129 7/8 in. left run; 98 in. right run | 64 5/8 in. chaise depth; 33 1/2 in. height | 21 5/8 in. on sofa |
| IKEA KIVIK, 6-seat corner with chaise | 101 1/8 in. left run; 152 3/8 in. right run | 64 1/8 in. chaise depth; 32 5/8 in. height | 23 5/8 in. on sofa |
Overall Width and the Two Outside Runs
For a straight sofa with a chaise attached, width usually refers to the full left-to-right span of the assembled piece. An L-shaped corner arrangement can require two outside-run measurements instead. Those runs identify how far the sofa reaches along each side of the turn; one number does not describe the entire footprint.
IKEA lists two separate widths for its FINNALA 5-seat corner sectional: 129 7/8 inches on the left and 98 inches on the right. It does not follow that the arrangement is simply 129 7/8 inches wide and 98 inches deep in every direction. Use the manufacturer’s top-view drawing to assign each labeled span to the correct wall.
Sofa Depth, Chaise Depth, and Usable Seat Depth
Overall depth runs from the back of the frame to the furthest front edge at the point being measured. A chaise protrudes farther than the regular sofa seat. Seat depth, by contrast, is the distance available for sitting, and may be measured with or without the back cushion depending on the seller’s notation.
The FINNALA 4-seat chaise configuration lists 38 5/8 inches for the sofa section’s depth, 64 5/8 inches for chaise depth, and 21 5/8 inches for normal seat depth. Those are three different measurements on one sectional. Copying the seat-depth figure into a room plan would seriously understate the space the sofa occupies.
Back Height, Seat Height, and Which Edge Is Measured
Overall height is the highest published point of the assembled sofa, often including its back cushions. Seat height measures the seating surface above the floor. Back-frame height may be a separate figure when a loose pillow rises above the frame; use the listed definition rather than assuming all height numbers refer to the same part.
For example, IKEA publishes 33 1/2 inches as FINNALA’s height including back cushions, while its seat height is 18 7/8 inches. Pottery Barn likewise distinguishes height, width, depth, and diagonal depth in its delivery guidance. For an under-window placement, verify the actual back shape and cushion profile.
Adjust for Your Situation
The same published numbers answer different questions depending on how the sectional sits in your room. Work from the assembled product drawing, then test its full outer outline in the intended location. The following cases show how to interpret the dimensions without confusing a seat measurement, a chaise projection, or a carton size with floor space.
A Chaise Sectional Against One Wall
A chaise configuration asks two independent fit questions: whether the main sofa width fits the wall and whether the chaise projects too far into the usable room. If either dimension fails, the sectional will not fit well even when the other looks generous. Mark the full side-to-side span and the chaise’s deepest point on the floor.
The West Elm Quinten Loft chaise sectional illustrates the distinction: its listed overall dimensions are 116 inches wide and 60 inches deep. The sofa piece and chaise piece have different widths and depths, but the assembled outline is the relevant reference for placement. Check the handed version because the projection may switch sides.
Keep door swings, heating vents, electrical access, and existing furniture visible in the taped outline. Painter’s tape cannot show cushion softness or sightlines, but it exposes whether the chaise ends exactly where a walkway should begin. Do not rely on the stated seating capacity as a substitute for this footprint test.
An L-Shaped Sectional in a Corner
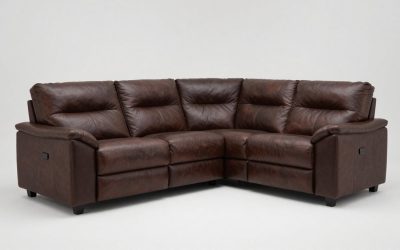
For an L-shaped group, sketch a top view that shows both outer runs and the location of the corner piece. The shorter run is not automatically the overall depth, especially where the sectional also has a chaise. Align the diagram with the room’s two wall spans and check that the longer side occupies the wall you intended.
IKEA’s FINNALA 5-seat corner layout publishes a 129 7/8-inch left run and a 98-inch right run. These are orientation-specific labels for that assembled configuration, not dimensions of every FINNALA combination. Confirm from which viewpoint the retailer labels left and right before choosing a one-directional corner sofa.
When a corner section is next to windows, built-ins, or a baseboard heater, the back and arm contours also matter. Compare the straight-line outer measurements with the actual profile of the product. A curved arm or overhanging cushion can change where the sofa touches a neighboring surface.
A Wide Sectional With More Than One Return
Larger corner or U-like arrangements can have a long middle run, a return at one end, and a chaise or second return at the other. One width figure cannot capture all of those protrusions. Transfer the full outline from the maker’s layout image, including which seat blocks extend forward beyond the main row.
The KIVIK 6-seat corner-with-chaise listing uses left and right spans of 101 1/8 and 152 3/8 inches, plus a 64 1/8-inch chaise depth. Reading those figures as the dimensions of a simple rectangular sofa would conceal much of the actual shape. A scaled outline should preserve the location of each projection.
The center floor area may look open in product photography but feel constrained once the return sections and coffee table are in place. Sketch the table and intended entry route on the same plan. Evaluate usable access after the seating outline is marked, rather than treating the footprint as the only decision.
A Sectional Floating in an Open Room
A sofa that divides an open-plan room needs clearance behind and alongside it, not just enough floor area beneath the frame. Map the outer back edge, the location of any chaise, and the paths residents actually take. The manufacturer’s overall width and depth remain the starting point even though neither side touches a wall.
If the sectional is a divider between dining and seating zones, check what people see and encounter from behind. A tall back may interrupt the visual connection, while an extended chaise can direct circulation toward the wrong route. Test the full outline with temporary markers before committing to a fixed layout.
Different manufacturers use different descriptions for clearance. Pottery Barn’s delivery guide suggests allowing an additional 1 to 2 inches for measurement and placement tolerance; that allowance is not a recommendation for walking space. Plan walking routes separately for your household, doors, and other furniture.
Comparing Deep Lounge Seating With Upright Seating
Two sectionals can have similar outer footprints but feel very different when seated. The missing link is the usable depth of the seat after the back cushion is in place. For conversations or upright activities, evaluate the normal seat; for stretching out, inspect the chaise’s seat depth and available leg support.
The Quinten Loft product lists 24 inches of sofa seat depth with its back cushion and 32 inches without it. Those figures describe different usable conditions, not two competing overall depths. Another model may publish only one number, so do not compare bare-frame depth on one sofa with cushioned depth on another.
Bring your usual sitting posture to a showroom or ask for photographs with the cushions installed. Upholstery, cushion loft, and back angle can affect the experience despite similar listed numbers. A dimension chart is useful for screening furniture, but it cannot by itself establish comfort or suitability for a particular person.
Delivering the Pieces Through Tight Entries
A sectional can fit the room and still fail at the building entrance. Review the dimensions of the largest individual section or delivered carton, then measure the clear opening of doors, hallways, stairs, and elevators. Do not assume an assembled width represents the width of every piece coming off the delivery truck.
Pottery Barn’s furniture measuring guide instructs buyers to compare height, width, depth, and diagonal depth with the entire delivery route. Its instructions note that turning or tipping a sofa changes the relevant clearance. For armless sections, it provides separate guidance because diagonal-depth rules may not apply the same way.
Ask whether the legs or backs can be removed under the official instructions and whether components need assembly inside the home. An advertised modular sofa may arrive in several sizable pieces. Verify those piece measurements before buying; forcing furniture through an undersized entry can damage the item or the property.
Frequently Asked Questions
A sizing chart becomes more useful when its labels are clear. These answers cover how manufacturers count overall width, whether a separate ottoman is included, how upholstery affects exact measurements, and why the delivered packages can differ so much from the assembled sofa.
Does Overall Sectional Width Include the Arms?
Usually yes: an overall width measurement ordinarily runs from the outermost left edge to the outermost right edge of the completed configuration, including the arms. Inside seating width is a different measurement. Do not treat either figure as interchangeable without checking the retailer’s dimension drawing and definition.
The amount of width occupied by arms can vary substantially between models. A listing may show overall width, seat width, and armrest width separately. Use the first for room placement and the others to understand how much of that floor span is usable for sitting or how a wall-adjacent arm affects the arrangement.
Are Separate Ottomans Included in Sectional Measurements?
Not always. If the ottoman is sold or pictured as an optional piece, its dimensions might be excluded from the listed sofa footprint. A chaise attached to the sectional is usually represented in the overall shape, but a movable ottoman needs its own placement outline whenever you plan to use it in front of the seats.
Check the component list, not merely the lifestyle image. An ottoman can be purchased with a matching sofa yet have its own dimensions and shipping information. Plan both the combined lounging arrangement and its alternative position when moved aside, so the room still works when the arrangement changes.
Why Do Upholstered Sofa Measurements Vary Slightly?
Published dimensions describe a designed product, but upholstered edges and removable cushions can change subtly with padding, fabric tension, and how the piece is assembled. Treat unusual precision in a spec sheet as a published figure for a stated model, not a guarantee that every physical edge is perfectly rigid.
Use the manufacturer’s model-specific measurements to choose the layout, then allow modest placement tolerance when the fit is very tight. If you need an exact clearance beneath a window ledge or between two built-ins, ask the seller whether its height or depth dimension includes loose cushions and protruding feet.
Are Box Dimensions the Same as Assembled Dimensions?
No. Packaged dimensions describe the individual boxes being carried through the home, while assembled dimensions describe the completed piece in the room. A long sectional may ship in several sections, and a single corner module can still require more turning space than its final position would suggest.
Obtain the package or largest-component measurements for the specific configuration and verify the delivery service’s handling requirements. Check elevator access and stair turns as well as the front door. The safest plan uses two separate drawings: one for the completed seating outline and one for the delivery route.
Final Thoughts
Use sectional couch dimensions as a map of the complete configuration: outside runs and chaise depth for floor planning, seat measurements for sitting comfort, and separate package dimensions for delivery. Manufacturer examples show why a single advertised width cannot represent every shape. Choose by a verified layout drawing, not by labels such as “five-seat” or “large.”