Our Top Picks
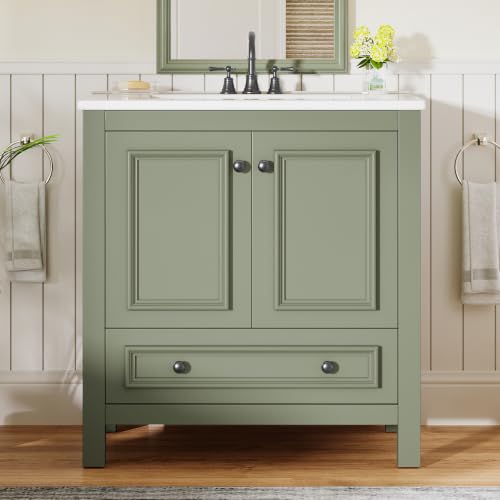 Tribesigns 30 Inch Modern Bathroom Vanity with Sink30 INCH22.05 x 47.24 x 34.65 inches89 PoundsCheck on Amazon
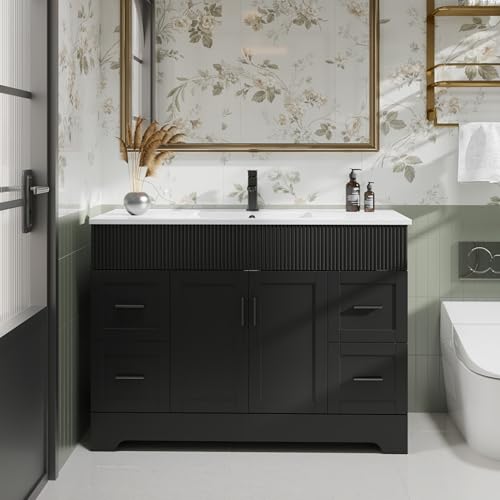 eclife 48" Bathroom Vanities Sink Combo with Painted48" Single18.1 x 47.3 x 39.8 Inches169.4 poundsCheck on Amazon
A solid-wood or plywood-box vanity with a ceramic or engineered-stone top suits most families who want a long-lived bathroom, while a compact floating or pedestal unit suits powder rooms and renters who need to save floor space. The right choice depends less on style than on three practical things: the width of the wall, the position of the plumbing, and how much moisture the room sees every day.
At a glance: vanity types compared
| Vanity type | Best for | Typical stated materials | Limits |
|---|---|---|---|
| Freestanding cabinet with top (brands such as Kohler, American Standard, Foremost, Home Decorators Collection) | Family bathrooms needing drawers and closed storage | Plywood, solid wood or MDF boxes; porcelain, marble or engineered stone tops | Heavier; needs level floor and clearance for door swing |
| Wall-mounted (floating) vanity | Small rooms, easier floor cleaning, modern look | Plywood or MDF with laminate or lacquer finish | Needs solid blocking in the wall; lower weight capacity |
| Pedestal or console sink | Powder rooms with little storage need | Vitreous china | Almost no storage; pipes may be visible on a console |
| Double-sink vanity (brands such as Wyndham Collection, Ove Decors) | Shared primary bathrooms | Wood or plywood frames with stone-look tops | Usually 60 inches or wider; two drain sets needed |
| Vanity with integrated top and sink | Simple installs, fewer seams | Cultured marble, ceramic or solid surface | Top cannot be swapped if damaged or outdated |
This table describes categories and examples of established makers. Model lineups change often, so read the specification sheet on the maker’s own page for exact dimensions, weight, and included parts before ordering.
Tribesigns 30 Inch Modern Bathroom Vanity with Sink, Solid Wooden Frame | Freestanding Bathroom Vanities Cabinet Combo, Bathroom Sink Cabinet with 2 Doors and 1 Drawer
Chosen because it specifies Solid Wooden Frame and Freestanding Bathroom Vanities Cabinet Combo.
View on Amazoneclife 48" Bathroom Vanities Sink Combo with Painted Surface, Modern Drawered Cabinet W/Decorative Wave Lines, Undermount Single White Sink, Matte Black Faucet Drain, Black
Chosen because it specifies Modern Drawered Cabinet W/Decorative Wave Lines and Undermount Single White Sink.
View on AmazonStart with the measurements
Vanities are sold by width, commonly in steps such as 24, 30, 36, 48, 60, 72 and 84 inches. Measure the wall from corner to corner, then subtract room for door swing, the toilet, and any trim. Many building codes and plumbing guides call for clear space in front of and beside a toilet and sink, so measure those clearances rather than assuming a larger vanity will fit. Depth matters as much as width: standard cabinets are often around 21 inches deep, while narrow-depth models exist for tight rooms and are listed by the maker.
Note the drain and supply locations. A vanity with a back panel needs cutouts that match your pipes, and a wall-mounted drain behaves differently from a floor-exit drain. Many makers supply a template or list the sink centerline. If the plumbing is off-center, a unit with an open lower shelf or removable back is easier to adapt than a cabinet with a fixed solid back.
Materials and construction
Cabinet box
Makers usually describe the box as solid wood, plywood, MDF or particleboard. Plywood and solid hardwood are generally described by reviewers as better at handling humidity swings, while MDF and particleboard can swell if water reaches an unsealed edge. A good finish helps, but it cannot fix a leaking supply line, so check the seals under the sink twice a year regardless of material.
Countertop
- Porcelain or vitreous china: non-porous and easy to wipe; often molded as one piece with the basin.
- Engineered stone or quartz: described by makers as resistant to staining and needing no sealing; read the heat guidance for hair tools.
- Natural marble or granite: attractive, but makers advise sealing and avoiding acidic cleaners.
- Cultured marble: a molded resin product with a built-in sink; seamless, but it can scratch and may dull over time.
- Laminate: budget-friendly; edges need to stay sealed against water.
Hardware and drawers
Soft-close hinges and full-extension drawer slides are common selling points in the mid-range and premium tiers. Budget units often use basic hinges and shorter slides. Drawers are frequently cut around the plumbing, which reduces usable depth, so look at the maker’s interior drawing to see what actually fits beneath the sink.
Budget tiers and trade-offs
Budget tier: expect flat-pack assembly, MDF or particleboard construction, and laminate or cultured-marble tops. These work well in guest baths with light use. The trade-off is lower moisture tolerance and thinner drawer hardware.
Mid-range tier: typically plywood or solid wood frames, soft-close features, and engineered stone or porcelain tops. This tier is where most households find a balance between durability and cost, and many established makers sell here.
Premium tier: furniture-grade wood, natural stone, custom sizes, and specialty finishes. Delivery can take longer, and professional installation is often advisable because tops are heavy.
Pick-by-need decision table
| Pick this if… | Choose | Why |
|---|---|---|
| The room is a small powder room | Pedestal sink or a narrow wall-mounted unit | Frees floor space and visual weight |
| Storage is your top priority | Freestanding cabinet with drawers | Closed storage and drawer organizers |
| Two people share the bathroom | Double-sink vanity, 60 inches or wider | Separate basins reduce morning congestion |
| The bathroom is humid and heavily used | Plywood or solid-wood box with a non-porous top | Better tolerance for moisture exposure |
| You rent or plan a quick refresh | Unit that reuses existing plumbing positions | Avoids plumber work |
| You want easy floor cleaning | Floating vanity | Open space beneath the cabinet |
Installation and care notes
Anchor freestanding vanities to wall studs with the supplied brackets to reduce tipping risk, and anchor floating units into blocking, not drywall alone. Use caulk or sealant along the back edge where the top meets the wall. Wipe up standing water promptly, avoid abrasive pads on lacquer finishes, and follow the maker’s cleaning list for stone tops. Any new electrical work, such as a light above the mirror or an outlet inside a drawer, should be handled by a licensed electrician and follow local code, including GFCI protection near water.
Faucets are often sold separately. Confirm the faucet hole count and spacing on the top: single-hole, 4-inch centerset and 8-inch widespread are common patterns, and a mismatch means returning one of the parts.
Alternatives to consider
- Vessel sink on a console table: a stylish option for powder rooms, though splashing and counter height need planning.
- Repurposed furniture: a dresser converted into a vanity is possible but needs a sealed finish and a plumber-friendly cutout; it carries more moisture risk.
- Refacing the existing cabinet: new doors, a new top and fresh hardware can update a layout that already works.
Sinks, faucets and storage details that change the decision
Sink styles
Undermount basins sit below the counter edge, so crumbs and water wipe straight into the bowl; makers pair them with stone or solid-surface tops. Drop-in basins are easier to install and replace. Vessel bowls sit above the counter and need a taller faucet and a lower cabinet, which some owners find uncomfortable for children. Integrated basins have no seam at all, which is the simplest surface to keep clean.
Counter space and splash
A shallow basin leaves more flat counter but splashes more. Look at the maker’s drawing for basin dimensions and the distance from the faucet to the basin center, because a spout that lands on the drain rim sprays water onto the top.
Interior layout
Under-sink space is shaped by the P-trap and supply lines. Cabinets with two doors and an open bay are the most flexible for baskets and cleaning supplies. Drawer-heavy cabinets feel tidy but each drawer is notched, so tall bottles do not fit. Some makers add a pull-out trash bin, a tilt-out front for sponges, or a power strip hole; these small features suit certain households and are worth reading for.
Common mistakes to avoid
- Buying by width alone, then discovering the door hits the shower or toilet.
- Ignoring the thickness of baseboard and wall tile, which can push a cabinet away from the wall.
- Assuming the faucet and drain are included.
- Skipping the sealing step along the back edge and sides of the top.
- Choosing a heavy stone top without confirming the cabinet’s stated weight capacity or arranging help to lift it.
- Leaving a leaking supply line unrepaired, which can ruin any cabinet box over time.
Style and finish considerations
White, gray, navy and natural wood are the most common finishes. Painted finishes hide wood grain and are easy to wipe, though chips may need touch-up. Natural wood veneers show warmth but need care around water. Matte finishes tend to hide fingerprints better than gloss. Hardware finishes, such as brushed nickel or matte black, should echo the faucet and lighting so the room looks consistent. If you plan a future remodel, a neutral cabinet gives more flexibility than a bold color.
Warranty and delivery
Read the warranty terms on the maker’s page. Cabinet frames and finishes often carry a limited warranty, and tops may be covered separately. Inspect the delivery for chips before discarding the packaging.
Frequently Asked Questions
What is the most common vanity width?
Makers list 24, 30, 36, 48 and 60 inches as popular widths, with 36 and 48 common for standard family bathrooms. Measure your wall and clearances before choosing, because the best width is the largest one that leaves comfortable room around the toilet and door.
Is MDF acceptable in a bathroom?
MDF can work in a lightly used bath if all edges are sealed and the room is ventilated. Reviewers generally prefer plywood or solid wood for humid rooms because they tolerate occasional moisture better. Fix leaks quickly in any material.
Do vanities come with faucets?
Some bundles include a faucet, but many do not. Read the listing for faucet hole count and spacing, and confirm whether the drain and P-trap are included.
Can I install a vanity myself?
Setting a cabinet and top is within reach for many DIYers, but plumbing connections and electrical work are easy to get wrong. If you are unsure about shutoff valves, leaks, or wiring, hire a licensed plumber or electrician.
How do I keep a vanity top looking good?
Follow the maker’s care sheet: mild soap and a soft cloth suit most surfaces, while natural stone needs periodic sealing and pH-neutral cleaners. Avoid leaving hot styling tools, bleach or harsh solvents on the surface.
Floating or freestanding, which lasts longer?
Both can last years if installed correctly. Freestanding units carry their weight on the floor, which is simpler, while floating units depend on wall blocking and the maker’s stated weight limit.