Key takeaways
- A two-seat frame can establish lounging without crowding the sleeping zone.
- Published usable seat width exposes the space consumed by wide arms.
- A wall placement keeps the central route more predictable.
In a studio, the couch often acts as a living-room seat, a visual divider and sometimes a guest bed. Effective studio apartment couch ideas start with one decision: whether the sofa must convert for sleeping or simply define a lounge beside an existing bed. Measure both its resting and active footprints.
As an Amazon Associate we earn from qualifying purchases.
By KK Home Furnishings Editorial Team
Studio Couch Ideas for a Shared Sleep and Lounge Zone
A studio sofa must work around a bed, kitchen and entry rather than just one living room wall. Choose the seat for its daily role first: relaxed sitting, occasional overnight guests or primary sleeping. Test the pull-out path on the floor before choosing a convertible model; a closed sofa outline alone rarely tells the full story.
| Idea | Space or Size Needed | Cost Tier | Effort and Time |
|---|---|---|---|
| Measured loveseat against a wall | Published sofa footprint and seat area | Mid | Low; reposition and check |
| Convertible sleeper for occasional guests | Sofa footprint plus full opened bed | Mid to high | Medium; daily reset |
| Daybed-style couch with drawers | Twin-length footprint and drawer pullout | Mid | Medium; bedding setup |
| Reversible-chaise sectional | Chaise return and bed extension zone | High | Medium; assembly and delivery |
| Modular pieces moved independently | Individual module delivery dimensions | Mid to high | Medium; connect sections |
| Low-back couch as a room divider | Back clearance and view across room | Mid | Low; adjust orientation |
Start With a Measured Loveseat on the Longest Free Wall
Best For: Studios with a separate bed already in place and a lounge wall too short for a full three-seat sofa.
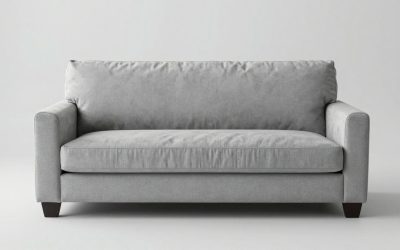
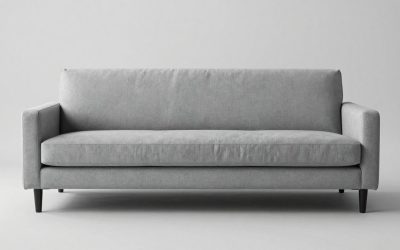
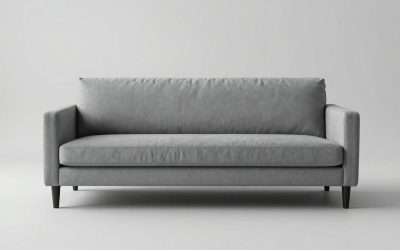
A loveseat works when the real objective is a comfortable place to sit without asking the couch to become the bed. Keeping it on the longest free wall usually leaves a simpler walkway from the entrance to the sleeping area. It also creates room for a light movable side table instead of a large coffee table.
IKEA publishes its KIVIK loveseat at 74 3/4 inches wide and 37 3/8 inches deep, with a 55 1/8-inch usable seat width. These are manufacturer measurements for this specific configuration. The wide arms show why a compact outside footprint does not always translate to roomy seating for two adults.
Before ordering, tape the overall sofa rectangle and check the path from the front door through hallway bends. Review cover-care details for the chosen fabric rather than assuming it matches another KIVIK variant. If a separate bed occupies the opposite wall, keep the couch from facing the bed so directly that neither zone feels distinct.
Pros:
- A two-seat frame can establish lounging without crowding the sleeping zone.
- Published usable seat width exposes the space consumed by wide arms.
- A wall placement keeps the central route more predictable.
Cons:
- Wide arms reduce seating space compared with outside product width.
- It does not provide overnight sleeping without a separate guest solution.
Who Should Skip It: Skip a simple loveseat if the couch must serve as the only bed; a purpose-built sleeper is more relevant.
Use a Sleeper Sofa Only When the Opening Zone Is Realistic
Best For: Studios that need occasional overnight hosting and can keep an unobstructed pull-out area after dark.
A sleeper sofa is useful when a visiting friend needs an actual lying surface but the studio owner still wants conventional seating. It is a poor fit if pulling the bed open blocks the bathroom, cooking area or front door. Mock up the open configuration at night, not only the sofa shown in product photography.
IKEA reports the FRIHETEN sleeper sofa at 88 5/8 inches wide and 41 3/8 inches deep as a sofa. Its published bed surface is 78 3/8 inches long and 56 3/4 inches wide. Those numbers apply to the identified model; they do not state the clear space needed for hands, access or moving bedding around it.
Check how the mechanism operates and where cushions are stored during conversion. If the couch will become the primary bed every night, assess the comfort and maintenance of the actual sleep surface rather than treating occasional guest suitability as proof of nightly comfort. Check package lengths against stairs and elevators.
Pros:
- A defined sleeping surface creates guest capacity without a second permanent bed.
- Maker measurements describe both sofa position and unfolded bed surface.
- A built-in storage area can hold selected bedding between overnight visits.
Cons:
- Conversion needs free space that may collide with nearby furniture.
- Daily bedding conversion adds setup work and mechanism wear.
Who Should Skip It: Skip a sleeper if its open footprint blocks the essential route; retain a regular loveseat and different guest plan.
Try a Daybed-Style Couch When Lounging and Sleeping Truly Overlap
Best For: Studios where one person wants a bed-sized seating platform and prefers pillows to a conventional sofa back.
A daybed gives the lounging area a full mattress-like surface rather than sofa cushions that unfold only on occasion. This suits readers who actually sleep in the main room and are comfortable arranging back pillows by day. It can feel oversized in a narrow studio, so check its long edge before considering decorative covers.
IKEA lists the BRIMNES daybed frame with two drawers at 76 3/4 inches along its long side and 41 inches wide. The maker specifies a system using two twin mattresses arranged together when the bed extends. Mattress purchases and the full bed-extension footprint must be considered separately from the frame label.
Drawer clearance matters as much as the frame itself, particularly if a rug, coffee table or shoe rack sits alongside. Verify mattress thickness and the frame’s exact assembly instructions. A daybed is not a substitute for a sofa if several people need upright back support and normal armrests during a visit.
Pros:
- The lounging surface is suitable for bedding rather than seat-only cushions.
- Drawers organize linens without a separate freestanding blanket chest.
- The original frame specifications reveal the true long-wall requirement.
Cons:
- Back pillows offer less defined upright support than a built sofa back.
- Drawers and bed extension each need their own clearance zone.
Who Should Skip It: Skip a daybed if the studio already has a permanent bed and visitors mainly need upright conversation seating.
Couch Layout Ideas That Define a Studio Without Walls
A sofa can organize an open room, but an oversized back or chaise may make it feel more crowded. These approaches focus on boundaries that maintain light, access and sightlines. The furniture should help identify where lounging starts while leaving enough floor around the sleeping, eating and kitchen areas to use them.
Use a Reversible Chaise to Mark the Living-Space Boundary
Best For: L-shaped studios where one shorter furniture return can outline a seating zone without another divider cabinet.
A chaise can visually frame the lounge, especially when it points away from the kitchen rather than into the walking lane. The key is to choose the side after mapping the room, not from a staged photograph. A reversible layout is useful only if the exact purchased configuration truly permits both orientations.
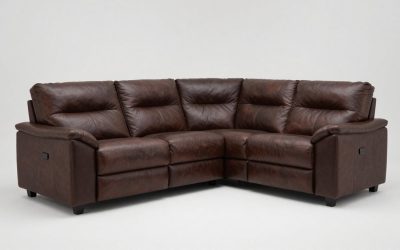
IKEA states that the FRIHETEN sleeper sectional offers a chaise that can be installed on either side. Its published overall width is 90 1/2 inches, while the chaise-side depth reaches 59 1/2 inches. These outer dimensions explain why an L-shaped seat can overwhelm a studio that easily fits a simple loveseat.
Check whether the chosen chaise corner leaves the door swing and bed conversion area free. Sectional components may ship in multiple packages and require careful handling through narrow halls. Storage in the chaise is handy, but its lid still needs operating space; do not place a heavy permanent shelf immediately beside it.
Pros:
- A corner return can signal a lounge zone without constructing a wall.
- The example manufacturer explicitly permits changing the chaise orientation.
- Integrated storage accommodates bedding away from visible room surfaces.
Cons:
- The projecting chaise can consume the most useful central walking area.
- Assembly and reconfiguration may be cumbersome inside a furnished studio.
Who Should Skip It: Skip a chaise where either orientation blocks the bed or entrance; a straight loveseat creates a cleaner boundary.
Consider Modular Seats When Delivery Access Is the Main Problem
Best For: Walk-up apartments with tight stair turns where bringing in one large assembled sofa would be difficult.
The biggest advantage of modular seating in a walk-up may be getting separate pieces through the building, not endlessly rearranging the room. Select modules that can make a simple compact sofa today, then confirm whether additional components are obtainable later. Otherwise, a modular promise may offer little practical benefit.
Assess the published width, depth and shipping carton for each exact module; a final sofa measurement alone cannot establish delivery access. The components also need compatible connecting hardware. Product-family marketing is insufficient evidence that every generation or cover combination can interlock.
Test the entrance, elevator, hallway and stair landing at the narrowest turns, allowing for corner rotation. Ask the seller about shipment count, spare connectors, return handling and cushion-cover availability. Loose modules can drift or creak if their supplied locks are not secured according to the maker’s directions.
Pros:
- Separate modules can move through a constrained building more easily.
- Rearrangement may preserve usable seating when the studio plan changes.
- Replaceable covers or modules can reduce full-sofa replacement needs when available.
Cons:
- Some modular lines lack reliable cross-generation compatibility or spare pieces.
- Multiple packages and connectors make ordering and assembly more complicated.
Who Should Skip It: Skip modular seating when the delivery route is simple and a single stable loveseat meets everyday requirements.
Float a Low-Back Couch to Separate Sleep and Lounge Zones
Best For: Open studios with windows on one side where the sofa back can define a zone without blocking daylight.
Placing a low-back couch away from the wall can create a clear living zone while leaving sightlines across the studio. The arrangement works better when the back is finished attractively and the remaining route is generous. Face the seating toward a media console or window rather than directly into the sleeping nook.
Pottery Barn’s furniture-layout guidance recommends defining areas by activity and using rugs for visual boundaries. That is a design technique rather than a universal clearance rule. Check the sofa’s full back height and the distance to nearby furniture; some deep low-back couches still occupy too much floor.
Run power cables behind furniture only where they remain protected and accessible, without becoming a trip hazard. A renter can test this layout with a rug before purchasing a bookcase divider. If the couch backs onto a bed, use lighting or a low console to clarify the two zones without creating a dark partition.
Pros:
- One seat defines a living boundary while preserving much of the room’s daylight.
- A rug can reinforce zoning without drilling or permanent alterations.
- Open sightlines help distinguish activity areas without extra bulky dividers.
Cons:
- A floating couch requires usable clearance behind and beside the frame.
- An unfinished or high-backed sofa may look awkward from the sleeping area.
Who Should Skip It: Skip a floating arrangement if it leaves a narrow route to the bathroom; wall placement is more practical.
Frequently Asked Questions
A good studio layout must function in both daytime and nighttime positions. Measure the couch itself, any conversion travel, and the routes to the bathroom and entry. The most important remaining questions concern whether to replace a bed, which orientation creates a useful zone and how to avoid a purchase that cannot get upstairs.
Should a Studio Apartment Have a Sofa or a Bed?
A permanent bed is often preferable when restful nightly sleeping is the main need and floor space can accommodate it. A sofa becomes important when daily hosting or seated living has equal priority. Do not assume a convertible product can replace both comfortably without assessing the specific sleep surface.
Think about the room during the hours it is most heavily used. Someone working from home may require upright support while someone else prioritizes a full mattress. A measured daybed or sleeper can serve overlapping activities, but the setup routine and the expanded footprint are genuine trade-offs.
How Do You Measure a Couch for a Studio Apartment?
Measure the overall outside width, total depth and back height of the exact couch configuration. For a sleeper, also mark the extended bed and the space required to operate its mechanism. Compare those outlines with doors, windows, radiators and the regular walking route.
Then measure delivery constraints such as elevator doors, stair turns and narrow corridors. A studio floor plan might comfortably hold a sofa whose longest carton cannot reach the room. Use the manufacturer’s packing dimensions for the exact SKU rather than its showroom photograph.
Is a Sectional Too Big for a Studio?
Not necessarily. A compact sectional can work if the chaise points into a deliberately reserved corner and every route remains clear. What matters is overall footprint, return depth and how the room behaves during cooking, moving around the bed and welcoming guests.
A sectional with an extra-long chaise can crowd a small studio even when its advertised seat count is modest. Compare the usable lounge area against an ordinary loveseat before buying. If the return closes off the kitchen or entry, a straight sofa may serve the same people better.
What Is a Renter-Friendly Way to Separate a Studio Living Area?
A sofa placed as a low room boundary, along with a rug and distinct lighting, can establish a lounge without construction. This works best when the sofa back is finished for visibility and the route around it is not squeezed. A storage cabinet may also work if it is stable and installed correctly.
Avoid tall dividers that block an apartment’s only window or reduce access to exits. Check lease rules before installing shelves or wall anchors. Test the arrangement with movable pieces before buying specialized furniture; a small shift in position can reveal whether the new zone improves daily movement.
Final Thoughts
Successful studio apartment couch ideas start with the way the room changes over a day. A measured loveseat suits studios with a separate bed; a sleeper or daybed needs deliberate open-space planning. Use a chaise, modular seat or low-back couch only when its orientation supports movement, daylight and the sleeping area.