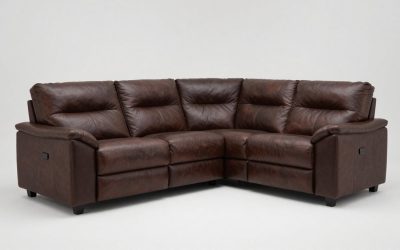
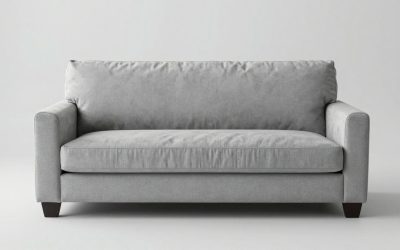
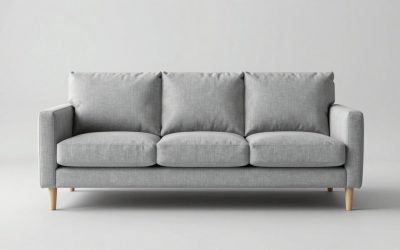
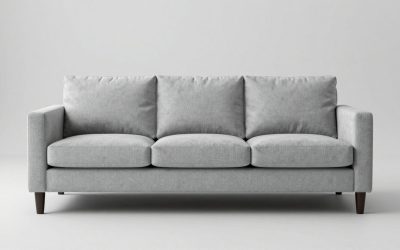
Key takeaways
- Keeps the floor in front of a narrow wall available for circulation.
- Can reuse two or three approved seat modules without adding a chaise.
- Makes cushion and connector inspection more accessible than a deep pit.
Start with the activity you want your seats to support, then choose a configuration you can actually build from compatible modules. These modular couch ideas cover compact sofa lines, adaptable chaises, conversation zones, and larger lounge setups, with a clear space check and trade-off for each.
As an Amazon Associate we earn from qualifying purchases.
By KK Home Furnishings Editorial Team
Small-Space Modular Couch Ideas That Stay Flexible
A modular couch can change shape only when its specific seats, arms, backs, and connectors support the new arrangement. Lay out the actual footprints with tape before moving heavy pieces, and keep a record of each configuration you try. The first four ideas make a limited footprint do more work; they are not four new shopping lists.
| Idea | Space or Size Needed | Cost Tier | Effort and Time |
|---|---|---|---|
| Straight sofa line | Narrow wall; assembled seat-and-arm width | Low if using current seats | Rejoin supported modules |
| Reversible chaise | Chaise depth plus open side access | Low to medium | Verify connector orientation |
| Corner L-shape | Two usable adjacent wall sections | Medium if adding a return | Check corner and sides |
| Two facing groups | Space for two completed seating units | Medium to high | Requires finished ends |
| Floating room divider | Floor behind exposed couch back | Low if no added modules | Walk-test rear path |
| U-shape gathering zone | Wide room and center entry | High if buying sections | More connectors to check |
| Movie lounge with ottoman | Temporary footrest footprint | Low to medium | Rearrange for each use |
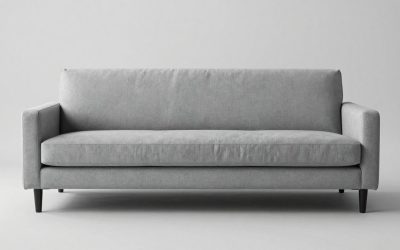
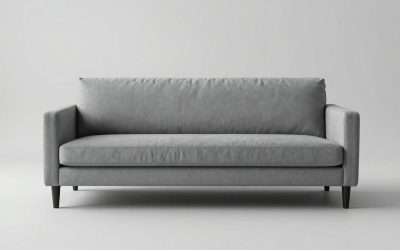
A Straight Two-Seat or Three-Seat Sofa for a Narrow Wall
Best For: Best for apartments where a couch must stay shallow and leave most of the central floor open.
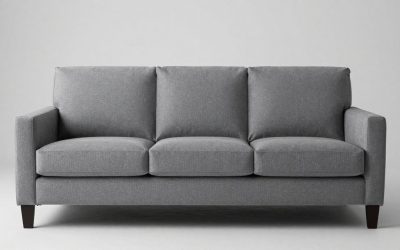
A simple sofa line is the most useful starting point when a doorway, radiator, or traffic lane prevents a projecting chaise. Keep the side arms symmetrical and choose an upright seating depth for everyday conversation. This preserves floor space without assuming that every guest wants a lounge seat.
As a configuration example, Lovesac publishes two-seat setups with four sides and three-seat alternatives in its Sactionals guides. Those are counts for its own seats and side pieces, not a recipe for other brands. Mark the overall assembled width from your chosen model, including arms, rather than multiplying cushion widths.
A low-cost refresh may require no added furniture if your existing modules already form a straight line. Inspect each connector after changing the arrangement, and confirm both end seats have the approved arm or side support. This layout will not create the extended legroom of a chaise, so pair it with a separate ottoman only if room permits.
Pros:
- Keeps the floor in front of a narrow wall available for circulation.
- Can reuse two or three approved seat modules without adding a chaise.
- Makes cushion and connector inspection more accessible than a deep pit.
Cons:
- Offers no integrated place to stretch out without an extra ottoman.
- Three wide modules may still exceed the available wall and doorway clearance.
Who Should Skip It: Skip this layout if reclining together is the main goal; the chaise option below offers better leg support.
A Reversible Chaise That Follows the Room Layout
Best For: Best for households that want one lounging spot but may rearrange around a door, window, or move.
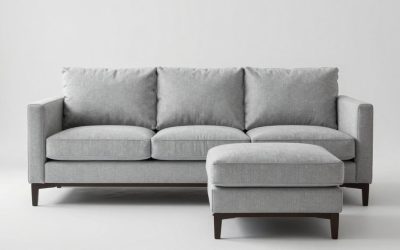
An end chaise gives one person a place to stretch out while the rest of the couch stays useful for seated guests. Put the chaise on the quieter end of the room rather than the side with the busiest walkway. The meaningful benefit is the ability to move that projection later, not a claim that every modular sofa has reversible parts.
IKEA says the VIMLE chaise can switch between left and right placement in its supported sofa combinations. One listed VIMLE sofa-with-chaise configuration measures 99 1/4 inches wide with a 64 5/8-inch chaise depth. These are published dimensions for that configuration only; another fabric, arm, or series may differ.
Before changing sides, verify that the current chaise connects as approved to the new end and that the cover arrangement still works. A storage-chaise version may add access considerations: the lid must open without a nearby table blocking it. If the home needs two simultaneous lounging spots, a single chaise can become the seating bottleneck.
Pros:
- Creates one leg-stretching position without deepening every other seat.
- A VIMLE configuration explicitly supports left-to-right chaise relocation.
- Certain storage-chaise modules replace the need for a separate nearby basket.
Cons:
- A chaise projection can obstruct the only clear route into a room.
- Reversibility cannot be assumed across unrelated modular systems or model revisions.
Who Should Skip It: Skip it if everyone wants equal lounging depth; a deep-seat configuration may distribute space better.
A Corner L-Shape for Television and Conversation
Best For: Best for a room with two usable adjacent walls and a family that sits together most evenings.
The L-shape works when you want the couch to define a corner and still let the shorter return feel social. Unlike a chaise, that return can hold another upright seat with back support. Keep the inside corner easy to enter; a layout that looks large on a floor plan may leave only awkward seats once arms and cushions are counted.
For scale, Lovesac lists one four-seat, five-side Sactionals combination with an overall footprint of 99 inches wide by 70 inches long. That single published configuration illustrates why a corner return needs its own floor dimension. Do not reuse 99 by 70 inches for another brand or a deeper Sactionals arrangement.
This is a medium-effort reconfiguration when every needed corner and side component is already on hand. After assembly, sit in both wings to check whether the short return faces people or merely the wall. A very deep center table can compromise reach; prioritize usable seating positions over the nominal number of modules.
Pros:
- Supports both television viewing and side-by-side conversation from separate wings.
- Can offer a backed return instead of an unsupported moveable ottoman.
- Uses two adjacent boundaries to keep a central zone relatively defined.
Cons:
- A bulky corner can reduce access to the inside seating position.
- Some systems require corner-specific backs or side pieces that cost extra.
Who Should Skip It: Skip it when a door cuts through either wall; use the straight arrangement or room-divider layout instead.
A Two-Group Setup for Face-to-Face Conversations
Best For: Best for hosts who value eye contact and need seats that can separate for events.
Instead of making one long couch, arrange two shorter supported seat groups opposite each other. Guests can talk without turning their shoulders down a single sofa line, and each group can later move against a wall. This idea only works when the system allows properly finished ends and backed seats on both groups.
Lovesac documents multiple small Sactionals builds, including a two-seat-and-four-side setup. Creating two independent groups may require additional approved sides, backs, feet, and clamps; splitting one existing couch does not magically double its end pieces. Use the manufacturer parts list for both groups before you disconnect anything.
Leave a convenient place for drinks without forcing guests to lean across the whole gap. The floor plan should show both groups, their full arm thickness, and a comfortable route around them. If you often host movie nights, a face-to-face layout can leave half of the seats pointed away from the screen.
Pros:
- Encourages direct conversation instead of arranging every seat toward television.
- Offers two distinct seating groups when supported ends are available.
- Allows one small group to relocate for a future gathering.
Cons:
- May require extra finished side pieces beyond the original couch purchase.
- Television sightlines become worse for guests seated opposite the screen.
Who Should Skip It: Skip it for daily media viewing; the corner L-shape usually points more seats toward one focal wall.
Bigger Modular Couch Ideas for Entertaining and Lounging
The next three plans require more square footage, extra finished sides, or additional seating modules. A bigger configuration is not automatically more comfortable: sightlines, access to seats, and the ability to reach a table matter as much as seating count. Build the arrangement in a manufacturer planner where one is available, then test it on your floor.
A Floating Modular Couch to Divide an Open-Plan Room
Best For: Best for open living-and-dining plans where a couch back can define the lounge boundary.
A sofa does not need to touch a wall. Position a completed modular configuration with its back toward the dining area, making the couch itself the visual divider. This creates a clear orientation for seating without buying a second storage unit. The strongest version keeps the exposed back tidy and leaves room to circulate behind it.
Choose a system whose backs and upholstery look finished from all sides, then use its actual rear profile in the plan. Some modular systems have different side pieces for arms and backs; Lovesac explicitly distinguishes deep sides from standard sides in its published component descriptions. Check placement compatibility before assuming the pieces interchange.
A floating couch needs enough floor behind it for occupants to reach the other zone, so test the usual path at mealtime rather than relying on a staged photograph. When the lounge extends across a shared room, a rug can visually connect the seating without becoming a trip edge. Inspect visible rear covers for scuffs or loose seams over time.
Pros:
- Defines living and dining areas without adding a permanent partition.
- Keeps an exterior wall free for windows or existing storage.
- Can reveal a clean, finished sofa back as part of the room design.
Cons:
- Uses more circulation space than placing the couch directly on a wall.
- Exposed backs and visible seams may be unattractive on some systems.
Who Should Skip It: Skip it if there is no comfortable walking route behind the couch; keep the sofa against the wall instead.
A U-Shape Gathering Zone for Larger Families
Best For: Best for households with a wide room and enough compatible backs to create a supported third wing.
A U-shape gives guests different angles into the same conversation area and can work well during game nights. Start with the center run, then add a short return to each side. Unlike an L-shape, the opening becomes the primary way in and out; make sure the coffee table does not trap people sitting on the middle seats.
Lovesac publishes six-seat and larger Sactionals configurations, including versions with eight sides, showing that a U-like plan can be assembled in some modular systems. The published counts are not capacity ratings or a guarantee that your existing kit will form a U. A planner or labeled connector map should confirm each inside and outside corner.
This option generally belongs in the higher cost tier if you must purchase enough modules to make a third wing. A wide U may take over a modest living room and complicate vacuuming behind the central seats. For a household that rarely fills those positions, an L-shape plus an occasional chair is more economical and easier to change.
Pros:
- Gives different groups of guests seats facing the same shared center.
- Can extend seating without leaving everyone on a single sofa run.
- Uses modular corner planning to form a distinct gathering boundary.
Cons:
- A tight opening can make middle positions hard to enter or leave.
- Additional backs, arms, and corner hardware can raise the total cost.
Who Should Skip It: Skip it in small rooms or homes where easy center access matters more than maximum seating.
A Movie-Night Lounge with a Detachable Ottoman
Best For: Best for families that want temporary extended lounging while retaining normal upright seats the next morning.
Bring a compatible ottoman or armless seat into the center when the room shifts from conversation to movie night. A lounge configuration lets people stretch their legs without permanently committing to an oversized sofa. Return the movable piece afterward to recover access to shelves, doors, or the coffee table.
Lovesac includes movie and ottoman variants among its four-seat Sactionals guides, while its components page explains that seats and sides connect through a specified hardware system. A loose ottoman beside the couch may not lock to the frame. Check whether the manufacturer permits a connected lounge platform or only a separate footrest.
Treat this as seated or reclined furniture, not an automatic substitute for a bed or a play platform. Test whether gaps open between movable cushions and secure every approved connection before use. The arrangement is low effort with parts you already own, but a large new ottoman can add cost and another cover to clean.
Pros:
- Turns a standard couch into a more relaxed setup for selected occasions.
- A detachable footrest can return floor space after the gathering ends.
- Reuses existing sections when the connection method permits the arrangement.
Cons:
- Unsecured ottomans can shift away from the sofa during normal use.
- A continuous lounge area may interfere with coffee-table and doorway access.
Who Should Skip It: Skip it when the room needs permanent clear aisles; keep the ottoman detached or choose an end chaise.
Frequently Asked Questions
Layouts look effortless in a catalog, but the deciding details are module compatibility, circulation, and the cost of missing parts. These answers address questions that can change the final configuration without repeating the seven ideas above.
How Do I Know Whether My Modular Couch Can Make These Shapes?
Check the manufacturer configuration guide for your exact sofa series, not just the word modular in the product name. Record the types and quantities of seats, backs, arms, corner modules, feet, and joining hardware that you already own. Only plan shapes that the published assembly system supports.
If a new layout requires a finished arm where the original sofa used a connecting side, add that part to the shopping list before rearranging. Photograph the current connectors and label loose components. For a discontinued series, replacement availability may be more restrictive than the original catalog suggests.
What Measurements Matter Most for a Modular Couch Layout?
Use the assembled outside width and depth for every configuration, not the size of one cushion. Mark the full chaise or return projection on the floor, including arms and any attached ottoman. Test the entry path and seat access with doors and drawers open, then check sightlines from the actual seats.
A published dimension belongs to a specific configuration and is not a clearance rule for every living room. Compare your own room measurements against the manufacturer plan, then walk the taped outline with the household members who will use the seating. A layout that blocks a required route is not the right fit.
Can Renters Change Modular Couch Layouts Without Buying New Furniture?
Often yes, if their existing modules and approved connectors support more than one arrangement. Start by swapping a supported chaise end or moving a separate ottoman, rather than buying another seat. Keep the original fasteners and parts list so the same pieces can be rebuilt for the next apartment.
Do not assume a couch change will be free of moving costs: large individual modules may still be difficult to carry through narrow stairs or doorways. Before ordering an add-on, check whether the exact upholstery and connector generation remains available. A renter may prefer fewer modules that are simpler to transport.
Which Modular Couch Idea Is Most Budget-Friendly?
Usually the least expensive idea is a new arrangement made from the pieces you already own. A straight sofa or a compatible chaise swap can change how the room works without buying extra modules. Adding a third wing, deep sides, or a second complete group generally increases the number of required components.
Compare the full parts list instead of the advertised price of one seat. Additional backs, arm covers, connectors, delivery charges, and upholstery can make a seemingly minor rearrangement expensive. If the proposed setup needs several new modules, test a simpler version with tape before spending.
Final Thoughts
The strongest modular couch ideas are arrangements that work with the exact parts you own and the way your room is used. Choose a straight or chaise layout for daily simplicity, split seats for conversation, and use U-shapes or lounge platforms only when the floor area and manufacturer-approved connections support them.