Key takeaways
- Compare nesting tables in storage and in use, including retrieval space and walking routes. Includes two layout worksheets and an example.
What's inside
- Plan two layouts before calling nesting tables space-saving
- Confirm the intended arrangement
- Draw the stored outline from above
- Use a two-state worksheet
- A worked example: the smaller table needs somewhere to go
- Check the movement between the two states
- Account for what stays on the tops
- Save the layout that actually works
- Plan two layouts before calling nesting tables space-saving
- Confirm the intended arrangement
- Draw the stored outline from above
- Use a two-state worksheet
- A worked example: the smaller table needs somewhere to go
- Check the movement between the two states
- Account for what stays on the tops
- Save the layout that actually works
Plan two layouts before calling nesting tables space-saving
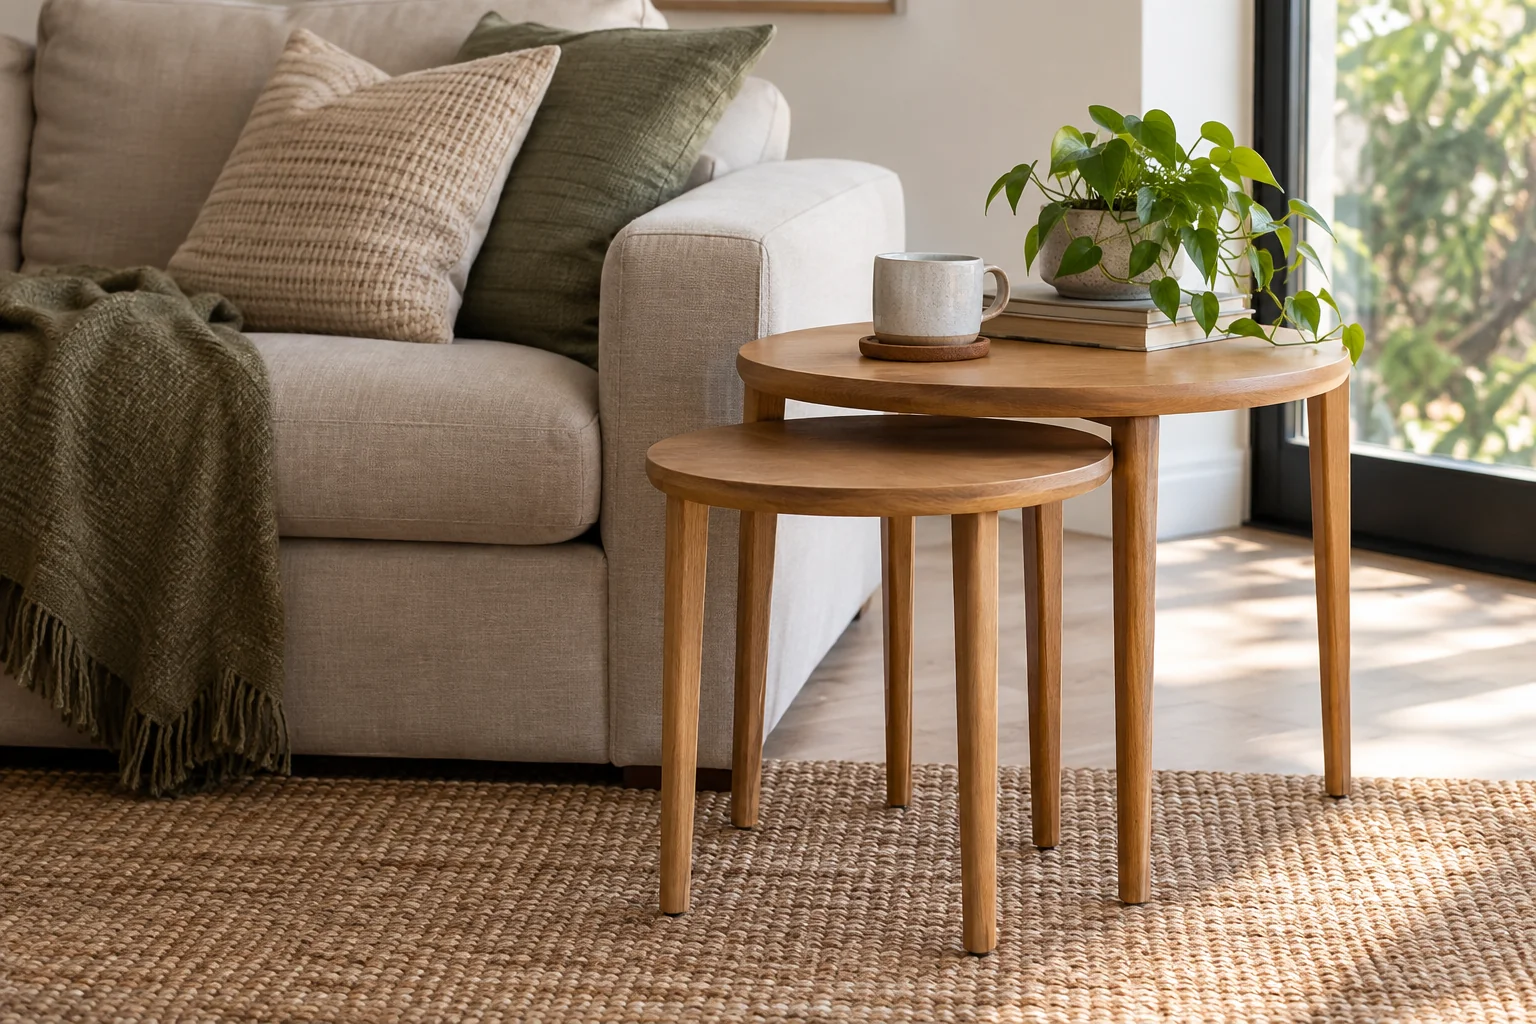
Nesting tables can occupy less space together than when separated, but the room still needs to work while the smaller table is in use. Measure both the stored arrangement and each deployed position. Include the path needed to take the table out and put it back.
The largest tabletop’s dimensions may not equal the set’s stored footprint. A smaller top or its legs can remain partly outside the larger table. The word nesting does not promise that one piece disappears completely beneath the other.
Confirm the intended arrangement
Read the manufacturer’s description and assembly information for the exact set. The IKEA STOCKHOLM nesting tables, for example, are described as usable separately or together, with leaf-shaped tops. That gives several layout possibilities, but it does not replace measuring the actual arrangement you intend to use.
Ask for individual dimensions and a drawing of the stored configuration if the listing provides only one overall size. Check whether the tables slide together horizontally, overlap partly or require another permitted movement. Do not force legs past each other to recreate a photograph.
Keep the set’s product code with your measurements. A similarly named version can have different top shapes, heights or leg positions. Photographs of styling options should not be mistaken for a dimensioned storage plan.
Draw the stored outline from above
Sketch each top and its legs in the intended nested position. Mark the farthest projection on every side. That outline is the stored envelope to place on the room plan, including any part of the smaller table that remains exposed.
Measure from nearby furniture and fixed objects, not from an imagined empty room. Include the sofa, door swing and the route normally used to reach the seats. A compact stored arrangement can still be inconvenient if it sits across a passage.
Use a paper room drawing or a safe floor-marking method suitable for the surface. Avoid adhesive tape on finishes that prohibit it. The goal is to visualize space without damaging the room during the planning exercise.
Use a two-state worksheet
| Field | Stored | In use |
|---|---|---|
| Table positions | Approved nesting arrangement | Location of each separated table |
| Maximum outline | Full combined projection | Each top and leg footprint |
| Walking route | Passage beside the set | Passage with every table deployed |
| Seat access | Getting to and from the sofa | Access for each intended user |
| Removal movement | Space to separate the pieces | Space to return them |
| Surface use | Objects left on each top | Permitted load and practical reach |
Do not add the tabletop areas and call that the room footprint. Tables may overlap in plan when nested, and the circulation space around them is a separate consideration. Record actual outlines instead of relying on an area total.
A worked example: the smaller table needs somewhere to go
Illustrative set, not a real product: the approved stored arrangement occupies an 80 by 55 cm envelope. Once separated, the larger table remains beside the sofa and the smaller one is placed near an armchair. Its proposed position occupies a 45 by 40 cm rectangle on the room sketch.
The household initially likes the compact 80 by 55 cm storage outline. But in the deployed drawing, the small table overlaps the chair’s exit route. The set fits while stored and fails the intended serving layout.
Moving the small table to the chair’s other side might solve the conflict, but that location needs its own reach and access check. If no practical deployed position exists, the extra table may not provide useful flexibility in that room.
Check the movement between the two states
Observe the approved separation method in a showroom or ask the seller to demonstrate it. Note whether a top must be cleared first and where hands can safely grip. Follow the maker’s handling instructions; do not lift a loaded set as one unit unless it is designed for that.
Think about how often the change will happen. If the smaller table is needed every evening, a difficult retrieval path matters more than it would for occasional guests. A table that is regularly left outside the nest should be assessed primarily in that everyday position.
Keep children and pets clear while moving furniture, and do not treat the tables as stools unless the product is explicitly designed for seating. Nesting describes storage geometry, not a shared load rating or permission to stand on the smaller piece.
Account for what stays on the tops
A lamp, plant or tray can make rearrangement less convenient even when the furniture itself fits. Record which objects must move and where they will go. Check load limits and surface-care instructions independently for each piece.
Do not assume a partially covered lower top is available for tall objects. Measure the vertical space if you intend to store something there, and follow the intended use of the set. A decorative arrangement in a photograph may not match your daily objects.
Save the layout that actually works
Keep one sketch for the normal stored setup and another for guests or daily use. Add the individual table dimensions and the permitted movement method. Revisit the sketches if the sofa, armchair or room route changes.
The useful question is not simply whether the set nests. It is whether both arrangements and the transition between them work in your room. Answering all three makes a space-saving feature practical rather than merely attractive in a product photograph.