Key takeaways
- Sliding doors save the floor space a hinged door needs to swing, but they demand enough wall width and ceiling height to fit the panels. This guide to a sliding wardrobe compares four HASVIK door sizes for the PAX system…
Sliding doors save the floor space a hinged door needs to swing, but they demand enough wall width and ceiling height to fit the panels. This guide to a sliding wardrobe compares four HASVIK door sizes for the PAX system and walks through what to measure, so the module matches your room before you order.
As an Amazon Associate we earn from qualifying purchases.
By KK Home Furnishings Editorial Team
How to Choose a Sliding Wardrobe
The four criteria below size a sliding wardrobe to your room: measure the available wall width, the floor-to-ceiling height, the wardrobe depth and the clearance for assembly. These doors are PAX-system components, so door height and the required ceiling height are different measurements, and the panels fit specific frames rather than any wardrobe.
Measure available wall width
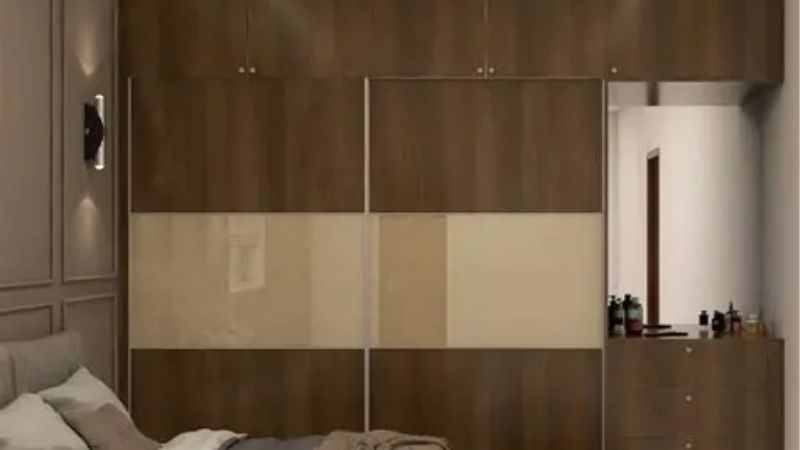
Width determines which door module fits, so measure the clear wall first. These HASVIK sliding doors come in 150-centimeter and 200-centimeter widths, pairing with PAX frames such as two 75-centimeter units for the 150-centimeter doors, so the wall must accommodate the full module width plus any end clearance.
Measure the usable wall between obstructions at the height the wardrobe will stand, since a module slightly too wide will not fit. For a built-in wardrobe, the door width also sets how the panels overlap and slide, so the chosen module must match the wall rather than being trimmed to fit a smaller space.
A 150-centimeter module suits a narrower wall and a 200-centimeter one a wider space, so match the door width to the measured wall. Because sliding doors overlap rather than swing, the width you need is the module width itself, with no extra floor allowance in front, which is the space-saving advantage covered below.
Floor-to-ceiling height
Ceiling height is a hard constraint, since sliding doors need headroom above the panel for the track. The 201-centimeter doors require a minimum ceiling of about 205 centimeters and the 236-centimeter doors about 240, so door height and required ceiling height differ, with about 4 centimeters of allowance above the door.
Measure your floor-to-ceiling height and compare it to the module’s required ceiling, not just the door height, since the track and clearance sit above the panel. A room that fits the door but not the required ceiling cannot take that module, so the ceiling figure, not the door height, is the one that decides fit.
If your ceiling is low, the shorter 201-centimeter door with its 205-centimeter requirement suits better, while a tall room can take the 236-centimeter door. Matching the module to the floor-to-ceiling height is essential, since unlike a freestanding unit, a built-in sliding system cannot simply be shortened to fit a low ceiling.
Wardrobe depth
Depth affects both storage and how far the wardrobe projects. These sliding doors have a built-in depth of about 7.5 centimeters for the door section, which adds to the PAX frame depth, so the total depth is the frame plus the door, and that determines how far the wardrobe extends into the room.
Match the depth to your space and your clothes, since a deeper frame holds front-facing hanging while a shallower one may need side-facing rails. The door’s own depth is modest, but it stacks onto the frame, so account for the combined measurement when planning how much floor the wardrobe occupies against the wall.
Because the doors are PAX components, the frame depth is set by that system, so confirm the frame you pair with the doors and its depth. Planning the total depth of frame plus sliding door ensures the wardrobe fits the room and leaves a walkway, which the sliding doors themselves preserve by not swinging outward.
Assembly clearance
A built-in wardrobe of this kind needs clearance to assemble and fit the doors, so plan the space around it. Installing the frames and hanging the sliding panels requires room to work and to lift the doors onto the track, so the clearance to work, not just the finished footprint, matters during installation.
Sliding doors must be secured and the whole wardrobe anchored, since IKEA warns of a tipping hazard and instructs choosing fixings suited to the wall material. So plan access to the wall for anchoring during assembly, and ensure the ceiling clearance allows the doors to be lifted into the track.
Because the doors fit specific PAX frames rather than arbitrary carcasses, confirm compatibility before buying, since HASVIK panels are not universal. Allowing room to assemble, anchor and fit the doors, and matching the panels to the correct frame, is what turns the right module size into a working, safe installation.
Sliding-Door Size Options Compared
These four HASVIK door sizes cover compact-to-wide and low-to-tall configurations for the PAX system. Specs are manufacturer-stated and prices move, so check the current figure; because this is a size guide rather than a market-wide roundup, the fourth configuration is a size calculation to confirm as an exact current product before ordering.
| Product | Best For | Key Spec | Watch Out For |
|---|---|---|---|
| HASVIK 150 x 201 cm (605.215.49) | Best Compact/Low | 150 x 201 cm doors; 7.5 cm depth; min ceiling 205 cm; 2 x 75 cm PAX | PAX components only; anchor required |
| HASVIK 150 x 236 cm (905.215.38) | Best Compact/Tall | 150 x 236 cm doors; min ceiling 240 cm; 2 x 75 cm PAX frames | Needs a tall ceiling (240 cm) |
| HASVIK 200 x 201 cm (705.215.39) | Best Wide/Low | 200 x 201 cm doors; min ceiling 205 cm; PAX system | Needs a wide wall; low-ceiling fit |
| HASVIK 200 x 236 cm | Best Wide/Tall | 200 x 236 cm doors; 240 cm ceiling (family spec); PAX system | Verify exact current SKU before ordering |
HASVIK 150 x 201 cm — Best Compact/Low
The HASVIK 150-by-201-centimeter doors are the compact, low-ceiling configuration for a sliding wardrobe, with a 7.5-centimeter door depth, a minimum ceiling of about 205 centimeters and pairing with two 75-centimeter PAX frames. It suits a narrower wall and a standard or lower ceiling where taller doors would not fit.
Its 150-centimeter width and modest ceiling requirement make it the most broadly fitting option here, working in rooms where height is limited. For a typical bedroom with a standard ceiling and a moderate wall, this module gives a full sliding wardrobe without demanding a tall room or a wide wall.
The caveats are the system constraints: the doors fit PAX frames, not arbitrary carcasses, and the whole wardrobe must be anchored, since IKEA warns of a tipping hazard. Confirm your ceiling is at least the required height and your wall takes the 150-centimeter module, and choose fixings suited to your wall for the anchor.
HASVIK 150 x 236 cm — Best Compact/Tall
The HASVIK 150-by-236-centimeter doors are the compact-width, tall configuration, pairing a 150-centimeter width with taller 236-centimeter doors that require a minimum ceiling of about 240 centimeters, on two 75-centimeter PAX frames. It suits a narrower wall in a room with a high ceiling that can use the extra height for storage.
The taller doors add hanging and shelf height over the 201-centimeter version, making better use of a high-ceilinged room while keeping the narrower 150-centimeter footprint. For a tall bedroom with a moderate wall, this module maximizes vertical storage without widening the wardrobe.
The key requirement is ceiling height: at a 240-centimeter minimum, it needs a genuinely tall room, so confirm your floor-to-ceiling measurement before choosing it. As with all HASVIK doors, it fits PAX frames and must be anchored, and the door height is distinct from the required ceiling, so measure the room, not just the door.
HASVIK 200 x 201 cm — Best Wide/Low
The HASVIK 200-by-201-centimeter doors are the wide, low-ceiling configuration, giving a 200-centimeter width with a minimum ceiling of about 205 centimeters on the PAX system. It suits a broad wall in a room with a standard or lower ceiling, offering more hanging width without needing a tall room.
The wider 200-centimeter module is its advantage, holding more clothes across a broad wall while the 205-centimeter ceiling requirement keeps it accessible to standard rooms. For a wide wall where height is limited, this configuration maximizes storage width within a normal ceiling height.
Confirm the wall takes the full 200-centimeter width, since this is the wide option, and that your ceiling meets the roughly 205-centimeter minimum. It fits PAX frames and must be anchored against tipping, so plan the wall fixings, and remember the panels are system components rather than universal doors for any wardrobe.
HASVIK 200 x 236 cm — Best Wide/Tall
The HASVIK 200-by-236-centimeter configuration is the widest and tallest here, combining a 200-centimeter width with 236-centimeter doors that follow the family requirement of about a 240-centimeter minimum ceiling on the PAX system. It suits a large wall in a tall room that wants maximum width and height together.
This configuration offers the most storage of the four, using both a broad wall and a high ceiling, which suits a primary bedroom with a large dedicated wardrobe wall. For a spacious, tall room, it provides the fullest sliding-wardrobe storage capacity available in the HASVIK door range.
The important caveat is verification: this size is presented as a configuration calculation, so confirm it is a current product before ordering, since the exact SKU was not independently verified. Check your wall width and ceiling height, pair it with the correct PAX frames, and anchor it securely.
Frequently Asked Questions
These answers cover what buyers ask about a sliding wardrobe, from the floor space it needs to whether the doors interchange. The guidance reflects the PAX and HASVIK system, so the doors are specific components rather than universal, and anchoring is a safety requirement, not an option, on any built-in wardrobe.
Do sliding wardrobes need space in front?
No, that is their main advantage: sliding doors do not need clearance in front to swing, unlike hinged doors, so a sliding wardrobe saves the floor space a swinging door would require. IKEA explicitly notes that sliding doors do not consume extra floor space when opening, which is why they suit tight rooms.
This makes a sliding-door wardrobe ideal where a bed or furniture sits close to it, since you cannot swing a hinged door into that tight space. The doors slide past each other along a track, so you only need room for the wardrobe itself against the wall, not an arc of clearance in front.
The trade-off is that sliding doors overlap, so you access one section at a time rather than opening the whole front at once. But for saving floor space in a small or crowded bedroom, that is a minor compromise, which is the core reason many people choose sliding doors over hinged ones in a tight room.
How much ceiling clearance does a PAX sliding wardrobe need?
A PAX sliding wardrobe needs a ceiling taller than the door, since the track and clearance sit above the panel. The 201-centimeter doors require a minimum ceiling of about 205 centimeters and the 236-centimeter doors about 240, so there is roughly 4 centimeters of required clearance above the door height.
This is why door height and required ceiling height are different measurements, and you must check the ceiling figure, not just the door. A room that fits the door but not the required ceiling cannot take that module, so measure your floor-to-ceiling height and compare it to the module’s stated minimum ceiling.
If your ceiling is low, choose the shorter door module with the lower ceiling requirement, and if it is tall, you can use the taller doors for more storage. Matching the module to the required ceiling clearance is essential, since a built-in sliding system cannot be shortened to fit a ceiling that is too low.
Are sliding wardrobe doors interchangeable?
No, HASVIK sliding doors are PAX-system components designed to fit PAX frames, so they are not interchangeable with arbitrary wardrobe carcasses. You cannot assume the doors will fit a non-PAX wardrobe, so match the panels to the correct frame system rather than treating them as universal sliding doors.
The doors and frames are engineered to work together, with the door size pairing to specific frame widths, such as two 75-centimeter frames for a 150-centimeter door. So the compatibility is within the system, meaning you select doors and frames as a set rather than mixing components from different systems.
Before buying, confirm the doors match the frames you intend to use, and plan the module as a whole. Treating the sliding doors as part of the PAX system, not as standalone universal panels, is what ensures they fit and slide correctly, which is why compatibility is a buying check rather than an afterthought.
Can sliding wardrobes tip over?
Yes, like any tall wardrobe, a sliding wardrobe can tip if not anchored, which is why IKEA warns of a tipping hazard and instructs securing the unit to the wall with fixings suited to the wall material. Anchoring is a required safety step for a built-in sliding wardrobe, not an optional extra.
The tip-over risk is highest if a child climbs or hangs on the wardrobe or if weight shifts, so the anchor prevents the unit from falling forward. Because the fixings depend on your wall type, choose anchors rated for drywall with studs, masonry or whatever the wall is, and follow the installation instructions.
Plan the anchoring during assembly, securing the frames to the wall before loading the wardrobe, and seek help if the wall type is uncertain. Securing a sliding wardrobe is straightforward and essential, so treat the wall fixing as part of the installation, since the system’s safety depends on it being anchored correctly.
Final Thoughts
A sliding wardrobe is chosen by module size and ceiling height, since the doors save the floor space a hinged door needs to swing. Among the HASVIK options, pick the width for your wall and the door height for your ceiling. Measure both, confirm the widest module is current, and anchor it securely.