Key takeaways
- A freestanding pantry only helps if it fits the room and still lets the doors open. These stand alone pantry cabinet ideas are grouped by footprint, depth, and door clearance, with real dimensions, so you can match extra kitchen storage…
A freestanding pantry only helps if it fits the room and still lets the doors open. These stand alone pantry cabinet ideas are grouped by footprint, depth, and door clearance, with real dimensions, so you can match extra kitchen storage to the gap you actually have.
As an Amazon Associate we earn from qualifying purchases.
By KK Home Furnishings Editorial Team
Small-Footprint Stand Alone Pantry Cabinet Ideas
Start with the space you can spare, not the cabinet you like. These first four ideas suit tight kitchens, rentals, and narrow gaps, each with a dimension to measure against before you buy, so the pantry solves storage without blocking a walkway or a swinging door in a small room.
| Idea | Space or Size Needed | Cost Tier | Effort and Time |
|---|---|---|---|
| Narrow gap pantry | ~15 in deep slot | Budget | Low; place and level |
| 24-inch compact cabinet | 24 in wide and deep | Budget-mid | Low; light assembly |
| Stackable hutch pantry | Counter depth + wall height | Mid | Medium; two pieces |
| Rolling pantry cart | ~15–18 in wide; mobile | Budget | Low; no install |
| Full-height tall pantry | 80–90 in tall; anchor | Mid-premium | High; two people + anchor |
| Double-door adjustable | ~30–36 in wide | Mid | Medium; shelf setup |
| Pull-out basket pantry | Deep cabinet + runners | Mid-premium | Medium-high; assembly |
| Corner / L pantry | Fills a dead corner | Mid | Medium; measure corner |
Slot a Narrow 15-Inch-Deep Pantry Into a Gap
A narrow pantry about 15 inches deep slides into the dead space beside a fridge or at the end of a run of cabinets. That shallow depth keeps cans and jars one or two rows deep, so nothing hides at the back, and it rarely intrudes on the walkway the way a standard 24-inch cabinet can in a tight kitchen.
Measure the gap width, the depth to any trim, and the door swing before buying, since a 15-inch door still needs room to open fully. This idea suits renters and galley kitchens; its limit is capacity, so pair it with upper shelves if you store bulk goods rather than only everyday staples near the stove.
Choose a 24-Inch Compact Cabinet for One Footprint
A roughly 24-inch-wide-and-deep cabinet gives a full pantry in one base-cabinet footprint. It holds more than a narrow slot while still tucking against a wall, and the square footprint matches standard kitchen depths, so it lines up with counters instead of jutting awkwardly into the middle of the room.
This idea fits small kitchens with one spare wall section. Confirm the door clearance and that the 24-inch depth does not block a drawer or appliance beside it. Reaching the very back of a 24-inch shelf is harder, so adjustable shelves or shallow bins keep everyday items within easy reach up front where you need them.
Stack a Hutch-Style Pantry Up the Wall
When floor space is scarce, build height instead: a counter-depth base with a shelved hutch above turns a small footprint into tall storage. The lower section takes heavier items at waist height, while the upper shelves hold lighter, less-used goods, using vertical space a single low cabinet usually leaves empty.
Measure ceiling height and the reach to the top shelf, since anything above eye level needs a step stool. This two-piece idea suits a corner or a short wall; secure the upper unit to the lower one and the wall per the maker’s instructions so the stacked height stays stable through daily opening and closing.
Roll In a Portable Pantry Cart
A rolling cart, often 15 to 18 inches wide, is the renter-friendly idea: no wall fixing, and it moves where you need it. Lockable casters let it serve as overflow pantry by the counter, then tuck into a closet or corner, which suits kitchens where permanent cabinets simply are not an option at all.
Capacity is the trade-off, so treat a cart as supplementary rather than a full pantry. Check the shelf load rating and that the wheels suit your floor, since heavy cans on a tall, narrow cart can make it top-heavy. Keep the weightier jars on the lowest shelf to keep it stable while you roll it around.
Bigger-Impact Stand Alone Pantry Cabinet Ideas
When you have a full wall or a budget for a built-in look, these four ideas add serious capacity. Each still starts with a measurement, and the taller options carry a safety step, since a loaded floor-to-ceiling cabinet needs anchoring to stay put in a busy kitchen with children or pets around.
Go Full-Height With an 80-to-90-Inch Tall Pantry
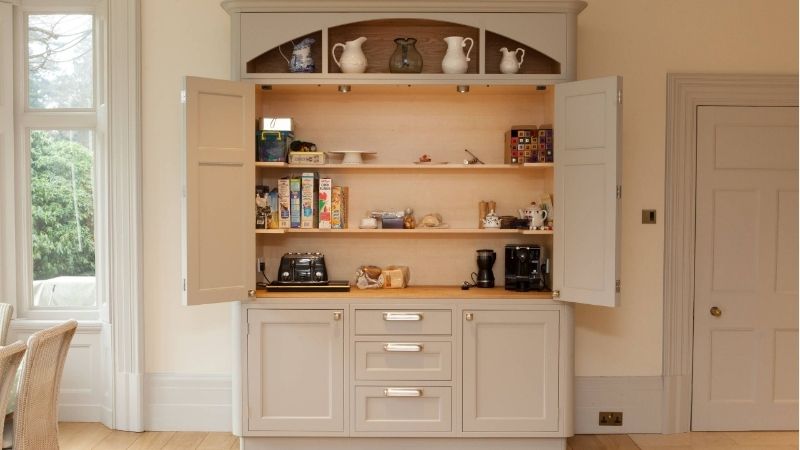
A floor-to-near-ceiling pantry, commonly 80 to 90 inches tall, delivers the most storage from a single footprint and reads like a built-in. Adjustable shelves let you size rows to small jars or tall cereal boxes, and the full height captures space a standard upper-and-lower setup usually wastes up near the ceiling.
A tall, loaded freestanding cabinet can tip, so anchor it to the wall following the maker’s exact instructions rather than treating it as optional. Measure your ceiling height and the delivery path, since an 80-inch cabinet is awkward through doorways and usually needs two people to stand it upright safely in place.
Add a Double-Door Cabinet With Adjustable Shelves
A double-door pantry, often around 30 to 36 inches wide, opens to its full width so you see everything at once, and adjustable shelves let you reconfigure rows as your staples change. It is the flexible middle ground between a slim slot and a towering full-height unit against one open wall.
Two doors need clearance to swing, so measure the arc against nearby counters and appliances before buying. This idea suits a medium kitchen with one open wall; prioritize a model with sturdy shelf pins, since the span of a wide shelf sags under heavy cans if the supports underneath are flimsy or widely spaced.
Reach the Back With Pull-Out Baskets
Deep cabinets waste the space you cannot reach; pull-out baskets or drawers on runners bring the whole shelf out to you. For a pantry storing bulk goods, this turns a cavernous 24-inch depth into usable storage, since nothing disappears into the dark at the back of a fixed, stationary shelf.
Check the runner load rating and that fully extended drawers clear the door and any island behind you. This idea costs more and adds assembly, so reserve it for the items you reach for daily; confirm the basket depth suits your tallest containers before committing to the layout and ordering the parts.
Fill a Dead Corner With an L-Shaped Pantry
An unused corner can hold more than it looks: an L-shaped or corner pantry wraps two walls and reclaims space a straight cabinet leaves empty. It keeps the pantry out of the main walkway while adding real capacity, which suits kitchens where every straight wall already has a job to do.
Corners are unforgiving, so measure both walls, the diagonal reach, and any trim before buying, since a corner unit an inch too wide will not seat flush. A lazy-Susan or angled shelf helps you reach the deep inner corner that otherwise becomes a black hole for forgotten cans and expired jars.
Frequently Asked Questions
A few practical questions decide whether a freestanding pantry works in your kitchen. The answers below lead with the short version, then add the measurement or condition that changes it, so you can turn these stand alone pantry cabinet ideas into a cabinet that actually fits your room and your routine.
How much clearance does a pantry cabinet door need?
Enough for the door to open fully without hitting a counter, appliance, or walkway, which depends on the door width rather than a fixed rule. Measure the door’s width and trace its swing arc on the floor, then leave a comfortable path, commonly around 30 to 36 inches, for someone to stand and reach inside.
There is no universal 36-inch clearance requirement, so size it to your kitchen’s traffic. A galley may force a narrower path or a sliding-door cabinet, while an open kitchen can spare more. For double doors, remember each leaf swings, so the combined arc, not one door alone, is what you measure against first.
Do I need to anchor a standalone pantry cabinet?
Tall, loaded cabinets should be anchored to the wall following the manufacturer’s instructions, since a top-heavy freestanding unit can tip when the doors are open or a child pulls on a shelf. Short, wide cabinets are far more stable, but a floor-to-ceiling pantry is the clear case for a wall anchor.
Use the hardware and anchor points the maker specifies rather than improvising, and fix into a stud where you can. Keep heavier items on the lower shelves to lower the center of gravity, which reduces tip risk regardless of height, and re-check the anchor if you ever move or heavily reload the cabinet later.
How deep should a stand alone pantry cabinet be?
Depth is a trade-off between capacity and reach. A shallow 15-inch pantry keeps everything visible one or two rows deep, while a 24-inch cabinet holds far more but buries items at the back. Match the depth to how you store: shallow for everyday staples, deep with pull-outs for bulk goods you buy in volume.
Measure the floor space and the walkway the depth leaves behind, since a 24-inch cabinet projects noticeably into a small kitchen. If you want depth without the reach problem, budget for pull-out baskets, which turn a deep cabinet into usable storage rather than a cave where cans quietly expire unseen at the back.
Freestanding pantry or built-in for a small kitchen?
A freestanding pantry wins for flexibility and cost: it needs no construction, moves with you if you rent, and arrives ready to load. A built-in looks seamless and can use awkward spaces precisely, but it costs more and stays with the house, so it suits owners who are planning a longer-term remodel.
For most small kitchens and renters, a freestanding cabinet is the practical choice; just measure the footprint and door swing first. If you own the home and want a custom fit in an odd nook, a built-in earns its price, though a tall freestanding unit can mimic the look for far less money.
Final Thoughts
The best stand alone pantry cabinet ideas start with a tape measure, not a style: confirm the footprint, the door swing, and the depth your reach can handle first. If you go tall for capacity, treat the wall anchor as part of the purchase, and keep the heaviest jars low so the loaded cabinet stays steady.