Key takeaways
- A well-designed office supports the work people actually do, not just a uniform arrangement of attractive desks. The most useful ergonomic office design strategies combine practical zoning, flexible furniture, clear circulation, and feedback from employees. Begin with tasks and floor-plan…
A well-designed office supports the work people actually do, not just a uniform arrangement of attractive desks. The most useful ergonomic office design strategies combine practical zoning, flexible furniture, clear circulation, and feedback from employees. Begin with tasks and floor-plan constraints, then invest where the layout limits daily work.
As an Amazon Associate we earn from qualifying purchases.
By KK Home Furnishings Editorial Team
Low-Disruption Office Design Strategies
Start by observing where people work, talk, move, and share equipment. A layout can look tidy but still force long reaches, frequent interruptions, or awkward detours around chairs. OSHA’s computer-workstation guidance advises examining work tasks and arrangements together, rather than prescribing a single ideal setup [OSHA, accessed October 2026].
| Idea | Space or Size Needed | Cost Tier | Effort and Time |
|---|---|---|---|
| Zone work by activity | Desk clusters plus an area for calls or collaboration | Low to moderate | Map tasks before moving furniture |
| Plan lighting around screens | Window orientations and room for adjustable task lamps | Low to moderate | Trial layouts at different times of day |
| Protect walking and access routes | Required accessible clearances; check applicable route rules | Low to moderate | Measure paths and review obstacles before installation |
| Standardize adjustable workstations | Legroom, chair movement, display reach, adjustment range | Moderate to high | Pilot with multiple users before bulk orders |
| Make movement part of the plan | Convenient destinations and usable alternative work areas | Low to moderate | Revise work routines and space use together |
| Run a layout pilot and feedback loop | Representative workstations and a simple observation log | Low | Check during real work, then adjust and reassess |
1. Zone the Floor Plan Around Different Tasks
Separate work that needs sustained concentration from work that regularly involves conversation, printing, or short meetings. A noisy printer placed behind a row of writing desks may be convenient for the machine but disruptive for the people using those desks. Map how teams actually work before assigning areas by job title alone.
Place frequently shared supplies along sensible routes without making employees cross quiet work areas repeatedly. Give video-call users access to an appropriate space rather than expecting every workstation to handle calls at full volume. A small office can use scheduling and movable dividers when a dedicated meeting room is not practical.
The trade-off is that distance can become its own burden. If storage or equipment moves too far from the people who use it, staff may spend more time carrying items or reaching around obstacles. Test the proposed zones against common trips during a normal shift, then adjust the arrangement for tasks rather than appearances.
2. Shape the Layout Around Daylight and Glare
Do not line up every monitor just because a row of identical desks looks orderly. Windows and overhead fixtures can put bright reflections in the wrong place. OSHA recommends positioning screens at right angles to windows where practical and using blinds, diffused lighting, or suitable task lamps to improve visibility [OSHA, accessed October 2026].
Walk the room in the morning and afternoon before fixing desk positions. A window that looks harmless at noon may create direct glare earlier in the day. Put reading or paper-heavy tasks near controllable task lighting, while leaving computer users able to view screens without constantly shielding their eyes or repositioning their heads.
Avoid assuming that dimmer is always better. Different tasks and vision needs call for different illumination, and natural light can remain useful when glare is controlled. Select matte finishes where reflections are troublesome, and make lighting adjustable enough that users are not forced into one room-wide setting for every activity.
3. Keep Routes, Drawers, and Chair Movement Clear
Draw actual walking paths on the plan, including routes used when chairs are pulled back and cabinets are open. CDC/NIOSH identifies cords across walkways and open low drawers among common office hazards [CDC/NIOSH, 2026]. Cable management and sensible storage placement therefore belong in the initial layout, not the final decoration stage.
For accessible routes covered by the 2010 ADA Standards, the general continuous clear-width rule is 36 inches, with specific exceptions and different requirements for some turns and employee work areas [U.S. Access Board, 2010 Standards]. That is not a blanket rule for every gap between desks. Confirm the applicable scope with a qualified accessibility or building professional.
Measure with the furniture in the positions people will actually use, not just when every chair is pushed neatly under a desk. Check door swings, shared storage, and routes to exits; follow applicable building and fire codes. Wider or differently shaped maneuvering space may be needed at turns, and a crowded floor plan should not rely on informal shortcuts.
Scalable Strategies for Shared and Growing Offices
A growing team needs more than the right chair at one desk. Procurement, maintenance, training, and access policies determine whether an office remains usable when people change seats or new equipment arrives. Build adjustment and review into the space plan now so the next hire does not require an expensive furniture reset.
4. Choose Adjustable Workstations for Multiple Users
Shared desks should accommodate a range of body sizes and work tasks without complicated adjustments. OSHA’s purchasing checklist emphasizes suitable work-surface space, legroom, adjustable chairs, and screens placed for the user’s primary activity [OSHA, accessed October 2026]. Specify the adjustments staff will use, not the longest product feature list.
Before purchasing a whole row of identical desks, set up a sample station and let people of different heights and roles try it. Check whether chairs fit under armrests and tabletops, whether screen supports can move safely, and whether a keyboard remains reachable without forcing raised shoulders. Record limitations, including awkward controls and difficult cable access.
A desk with electric height adjustment can add flexibility, but it also needs a clear movement path and safe cable routing. Verify its size, load capacity, controls, and service information from the actual model’s instructions. Where the office uses fixed-height desks, appropriate accessory adjustments may be more realistic than replacing everything at once.
5. Build Opportunities to Move Into the Workday
Employees need workable ways to shift activities instead of remaining at one screen position throughout a long day. CDC/NIOSH advises reducing prolonged sitting or standing and notes that brief breaks can help people doing computer work [CDC/NIOSH, 2026]. This is a work-organization consideration, not proof that any furniture prevents injuries.
Locate shared tools and collaboration spaces where moving between tasks is practical, but do not force needless long trips just to create steps. Provide usable places for occasional calls, standing discussions, or paper review when the office’s work calls for them. Where sit-stand stations are installed, check the full adjustment and cable range before daily use.
Different teams will vary in how much movement fits the job. A receptionist may need to remain near a service point, while a project team can switch between computer tasks and discussions more easily. Let managers and employees adjust schedules to actual service needs rather than prescribing a universal break interval or standing quota.
6. Pilot the Layout and Improve It With User Feedback
Choose a few representative workstations before committing to a permanent floor plan or major furniture order. Observe normal tasks and ask users where they reach, turn, move their chairs, or struggle with light and noise. OSHA’s workstation evaluation checklist offers a structured way to identify possible fit problems [OSHA, accessed October 2026].
Record the location, task, observed constraint, and proposed correction in a simple issue log. One entry might describe a shared screen blocking sightlines; another might document a file drawer narrowing a common route when opened. Recheck each change under real working conditions so a fix for one person does not create a new barrier for another.
Use the pilot to decide which purchases are justified. A screen arm may solve a repeatable viewing problem, but relocating a desk could address it with no new equipment. Ask facilities staff to maintain the changes and explain adjustment options to new users. The aim is a usable design process, not an unverified percentage gain in productivity.
Frequently Asked Questions
Office redesign also raises questions about leases, shared equipment, planning priorities, and realistic costs. These answers focus on constraints that affect a whole space rather than repeating the steps for adjusting an individual chair or monitor.
Can a Rented Office Be Made More Ergonomic Without Renovation?
Yes. Many improvements use movable furniture, repositioned workstations, adjustable task lamps, or better organized shared storage rather than construction. Before modifying partitions, wiring, or fixed lighting, check the lease and obtain any required permission. Temporary arrangements should still keep exits and required routes clear.
Start with changes that can be reversed without damage, such as turning desks away from glare or changing where phone calls occur. A clamp-on screen arm can be useful when a desktop is structurally compatible, but not all surfaces accept clamps safely. Document the existing arrangement before installing anything that might affect a rental deposit.
How Much Space Should Be Left Between Office Desks?
There is no single universal desk-to-desk gap that works for every arrangement. The right clearance depends on how chairs move, which routes must remain accessible, whether storage opens into the space, and the applicable building requirements. The ADA’s 36-inch accessible-route rule applies where those route provisions govern, not automatically to all desk spacing.
A useful test is to have people enter and leave the proposed workstations while someone uses the neighboring seat. Then open drawers and check nearby doors and equipment. If the layout includes an accessible route, turning area, or emergency exit path, have the measured plan reviewed against the requirements relevant to that particular space.
Should Every Employee Receive an Identical Office Chair?
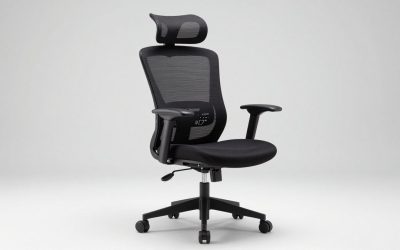
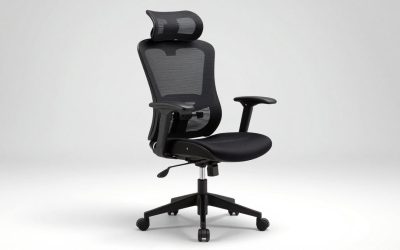
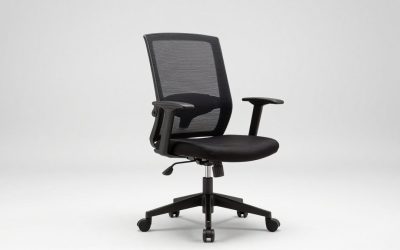
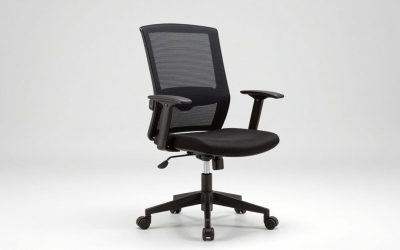
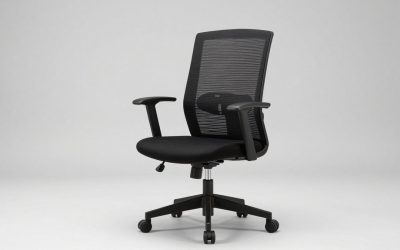
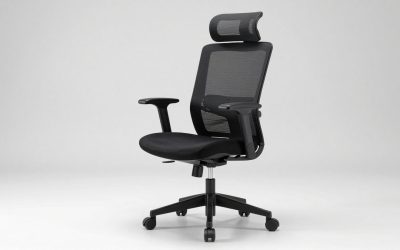
No. Consistent purchasing can simplify maintenance, but a uniform model does not guarantee a suitable fit for every worker. A chair should allow practical adjustment and stable support for its intended users. OSHA advises trying chairs for comfort and fit before purchase, and specifically notes the value of adjustability when multiple people share seating.
A sensible procurement policy can offer a shortlist of suitable chairs, with a process for testing alternatives when an employee cannot use a standard option comfortably. Include replacement parts, warranty access, and flooring compatibility in the decision. If an employee has a disability-related accommodation need, handle that through the appropriate workplace process.
Is an Office Redesign Worth Doing Before Buying New Furniture?
Often, yes, when layout problems are evident. Moving storage, adjusting lighting, and testing desk placement can identify which purchases are genuinely necessary. Buying expensive desks before checking window glare, floor circulation, or shared-equipment access may leave the same underlying constraints in place.
Set a clear scope for the redesign: the tasks to support, obstacles to fix, equipment that can be reused, and a review point after people return to work. Treat price tiers as planning categories until you obtain actual local quotes and installation requirements. Compare expected usability with the cost of disruption rather than promising a guaranteed financial return.
Final Thoughts
The strongest ergonomic office design strategies start at floor-plan scale: match zones to tasks, control light, protect access routes, and make shared workstations adaptable. Pilot changes before major purchases, listen to different users, and revisit the layout as work changes. A flexible process matters more than a showroom-perfect arrangement.