Key takeaways
- An ottoman can combine closed storage with a movable footrest in limited space.
- A slim media cabinet keeps media equipment separate from the main walking route.
- Coordinating one wood finish makes mixed upholstery pieces read as a set.
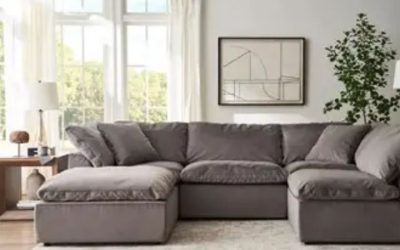
A coordinated living room starts with furniture that fits the people and the floor plan, not with identical upholstery. These living room furniture set ideas pair sofas, chairs, tables, and storage in seven usable configurations. Choose by doorway positions, daily activities, and available floor space; then coordinate finishes so the pieces feel related without forcing a matching suite.
As an Amazon Associate we earn from qualifying purchases.
By KK Home Furnishings Editorial Team
Choose a Complete Furniture Set by Room Shape
Start with a measured floor plan, a main activity, and a clear circulation route before deciding how many pieces to buy. Crate and Barrel recommends drawing furniture to scale and identifies roughly 18 inches from sofa to coffee table and at least 30 inches where people walk as planning references, not universal building or accessibility standards [Crate and Barrel, accessed October 2026].
| Layout Idea | Core Furniture Combination | Best Room or Use | Measure Before Buying |
|---|---|---|---|
| 1. Apartment essentials | Loveseat + storage ottoman + slim media unit | Small room; daily lounging | Ottoman opening and walking route |
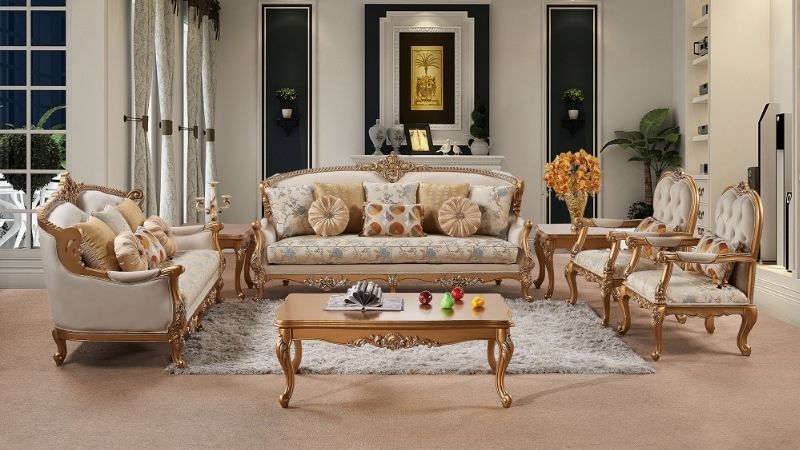
| 2. Face-to-face conversation | Sofa + two armchairs + central coffee table | Rectangular room; guests | Chair pull-back and reach to table |
| 3. One-sided narrow room | Straight sofa + petite chair + round table | Long room; side circulation | Door swings and clear side pathway |
| 4. Sectional and swivel chair | L-shaped sectional + swivel chair + nesting tables | TV nights and social seating | Chaise depth and swivel clearance |
| 5. Floating open-plan set | Floating sofa + back console + two chairs | Combined living and dining | Passage behind sofa and dining access |
| 6. Family storage grouping | Modular sofa + lift-top table + closed cabinet | Kids, toys, daily flexibility | Sharp edges, lid hardware, component fit |
| 7. Guest-ready multipurpose | Sleeper sofa + movable side tables + narrow cabinet | Guests and shared-use rooms | Full bed-extension clearance |
Idea 1: An Apartment Set With Hidden Storage
Best For: Small apartments where one seat, one multipurpose table, and a modest media cabinet must handle most daily routines.
A two-seat loveseat, a storage ottoman, and a slim TV cabinet form a more useful starting set than a large sofa and two matching chairs that consume the entrance. Choose the loveseat for how many people actually sit together. A storage ottoman can serve as a soft footrest or occasional surface when paired with a stable tray, provided its manufacturer allows that use.
Sketch the room before choosing sizes. As an illustrative trial, tape a loveseat footprint around 60 to 70 inches wide, then test a narrower ottoman rather than assuming those dimensions fit every apartment. Make sure the ottoman lid opens without hitting the seating and that the media unit accommodates the actual TV base and weight. Measure the building entrance and stairs too.
The set can feel coordinated with one common finish, such as light oak on the cabinet and tray, while sofa and ottoman fabrics remain different. A small ottoman may not be rated for sitting, and a lift-up lid needs safe, suitable hardware. For households with children, prioritize rounded edges, stable cabinets, and the exact storage piece’s safety instructions.
Pros:
- An ottoman can combine closed storage with a movable footrest in limited space.
- A slim media cabinet keeps media equipment separate from the main walking route.
- Coordinating one wood finish makes mixed upholstery pieces read as a set.
Cons:
- An ottoman with no stable tray is less convenient for drinks and writing.
- Two-seat capacity can fall short when friends visit at the same time.
Who Should Skip It: Skip the compact set when four or more people routinely need permanent seating and the room can accommodate it.
Idea 2: A Sofa and Two Chairs for Conversation
Best For: Households that entertain and want face-to-face seating rather than a single row of people watching television.
A straight sofa facing two armchairs creates an intentional conversational group; the coffee table becomes the shared center rather than the only thing visually connecting separate purchases. Choose chairs with backs that balance the sofa’s proportions, then make their upholstery complementary rather than identical. Pottery Barn recommends this symmetrical arrangement for rectangular rooms [Pottery Barn, accessed October 2026].
Check whether the chairs leave enough room to sit down, stand up, and reach a drink without awkward twisting. Crate and Barrel suggests about 18 inches between seating and coffee table as one starting reference, with room to pass behind pieces where necessary [Crate and Barrel, accessed October 2026]. It is a flexible design distance, not a clearance that fits every body or mobility need.
A pair of chairs gives you flexibility to rotate a seat toward the TV or a window, but costs more and adds upholstery upkeep compared with a single large sectional. Buy the sofa first and mock up the chair positions with cardboard if possible; a large coffee table may need to become a smaller oval version. Repeating a leg finish or wood tone helps the chairs and sofa belong together.
Pros:
- Two independent armchairs can be adjusted without shifting the principal sofa.
- Face-to-face seats make conversation possible without using the television as a focal point.
- Shared coffee-table access can reduce the need for multiple bulky side tables.
Cons:
- Two chair frames occupy more floor area than their seat cushions suggest.
- A symmetrical arrangement can create a bottleneck beside a nearby hallway.
Who Should Skip It: Skip the opposing-chair layout when a major household passage runs directly through its center or chairs cannot be pulled out.
Idea 3: A Narrow-Room Set With One Clear Side Path
Best For: Long, slim living rooms that also work as the route to a kitchen, hallway, patio door, or another room.
Place a straight sofa along one long side, then offset it with one compact chair near the opposite end and a round coffee table. This avoids loading both walls with equally deep furniture. Pottery Barn’s narrow-room guide advises putting traffic on one side and mixing a sofa or compact sectional with a smaller upholstered chair [Pottery Barn, accessed October 2026].
Choose the path before the furniture. Draw the actual door swings and the corner people turn near the chair. A round table may remove protruding corners from a tight crossing, but check the complete diameter, not just its visual lightness. Measure any recline, swivel, or drawer movement; a catalog footprint usually omits space needed to use a piece.
Keep the furniture visually connected with similar leg tones or repeated metal details. The chair can carry a slightly different fabric to make the room feel collected, and a side table is optional rather than automatic. Avoid a floor-length console on the traffic side if it forces people to walk between the sofa and coffee table every time they cross the room.
Pros:
- One deliberate side route separates walking traffic from the seated conversation area.
- A compact chair adds a guest seat without demanding a second full sofa.
- A round central table may avoid a sharp tabletop corner at the crossing.
Cons:
- Only one accent chair limits permanent guest capacity for larger gatherings.
- A misplaced media console can still erase the intended side passage.
Who Should Skip It: Skip this arrangement if windows, radiators, or doors prevent a straight sofa from using either long wall.
Furniture Combinations for Shared and Flexible Spaces
The next four arrangements solve different household jobs: watching TV while talking, separating open-plan rooms, living with children, and hosting overnight guests. Focus on which pieces can move, open, or be accessed without disrupting the rest of the room. A set that looks unified in a photo can fail once seats swivel, drawers open, or the sofa converts.
Idea 4: A Sectional, Swivel Chair, and Nesting Tables
Best For: Family rooms that alternate between watching a screen and turning toward visitors for a conversation.
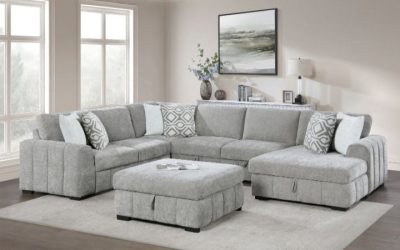
An L-shaped sectional establishes the TV-facing seats, while one swivel chair lets a guest reorient toward the rest of the group. Nesting side tables can move beside whichever seat is in use rather than forcing the entire room around a large, immovable coffee table. This is a set built around two activities, not a comparison of sectional construction or upholstery finish.
Confirm the chaise orientation before ordering: a left-arm-facing configuration cannot necessarily be rearranged into right-arm-facing seating. Tape both the long sofa run and chaise projection onto the floor, then turn a chair-size template through its planned swivel arc. Leave enough room to enter each seat and to pull out the smaller nesting table without bumping a wall or ottoman.
Choose a chair finish that connects to one table detail, such as black legs or a pale wood base, while contrasting the upholstery enough to show its separate role. A sectional is harder to move than two small sofas, and nesting tables offer less work surface than a substantial coffee table. Check that table legs remain stable when pieces are separated for guests.
Pros:
- A swivel chair serves TV viewing and conversation without changing seat positions.
- Nesting tables offer occasional surfaces only when and where people need them.
- The chaise creates a defined lounging zone without adding a separate daybed.
Cons:
- The chaise can close off a walkway if its handedness is chosen incorrectly.
- Movable tables offer less continuous surface area for games or shared meals.
Who Should Skip It: Skip a sectional-led grouping if the room needs two separate entrances into seating or frequent rearrangement of large pieces.
Idea 5: A Floating Sofa That Divides an Open Plan
Best For: Open living-and-dining rooms where furniture must create a conversation zone without building a partition.
A sofa placed away from the wall can define the living zone, with a narrow console behind its back and two accent chairs facing inward. The console forms a transition to the dining area and provides a place for lamps or a few necessities. Pottery Barn recommends using furniture groupings and rugs to organize an open room, while allowing color coordination without exact matching [Pottery Barn, accessed October 2026].
Identify the real circulation lane behind the sofa before ordering the console. Crate and Barrel offers at least 30 inches for a route people use, but verify any wider need for mobility aids, dining chairs, doors, or carrying items [Crate and Barrel, accessed October 2026]. Choose a console no longer or deeper than the measured usable space, and keep its corners away from the path.
Repeat one surface material between the living room and dining zone—for example, oak on the console and dining table—while changing chair shapes. Where a corded lamp sits on the floating console, manage its cable safely rather than stretching it across an open walkway. Low cabinets can provide storage, but tall unstable shelving must never be used as a casual divider.
Pros:
- The sofa back gives an open plan a recognizable living-room boundary.
- A shallow console adds useful storage without another full-height room divider.
- Matched wood tones can connect separate activity zones without identical upholstery.
Cons:
- An undersized space behind the sofa can obstruct dining-room circulation.
- Lamp placement is harder when the seating group sits far from an outlet.
Who Should Skip It: Skip a floating-sofa configuration where the combined room cannot provide a continuous route behind the seating.
Idea 6: Modular Seating With a Closed-Storage Center
Best For: Busy households that need lounge seating, a place for toys, and clear surfaces for daily activities.
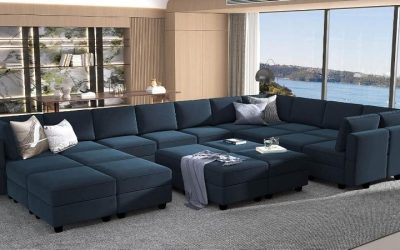
Combine a modular sofa with a stable lift-top or closed-storage coffee table and one low storage cabinet for frequently used items. The set works best when each piece has a clear job: the sofa seats the household, the table holds the everyday clutter, and the cabinet conceals what would otherwise pile up beside the TV. Do not buy extra modules merely to complete a catalog-style arrangement.
Measure the assembled sofa, not one module alone, and verify the brand’s connections if seats need to stay aligned. For the central table, check its open-lid height and required clearance; some lift-top designs cannot be opened comfortably from a very low sofa. If people often eat or work there, sample that reach in person when possible rather than treating the lift as an ergonomic guarantee.
Color coordination can stay simple: one neutral upholstery tone, a durable-looking wood finish, and a restrained cabinet color. Follow the maker’s cleaning instructions rather than assuming a fabric marketed as performance or washable tolerates any cleaner. When children use the room, assess tipping risk, cabinet anchoring requirements, pinch points, and the lift mechanism specified by each manufacturer.
Pros:
- Dedicated closed storage keeps toys and accessories out of the primary sight line.
- Modular components may be reconfigured when the specific manufacturer supports that arrangement.
- A central lift-top surface can reduce the need for an extra occasional desk.
Cons:
- Lift mechanisms add hardware that may wear or create pinch points.
- Sofa modules without reliable connectors may separate during ordinary use.
Who Should Skip It: Skip this configuration if the household needs a clear central floor zone more than extra storage or lift-top functionality.
Idea 7: A Guest-Ready Set That Changes After Dark
Best For: One-bedroom homes and flexible rooms that work as a sitting area by day and an occasional guest room overnight.
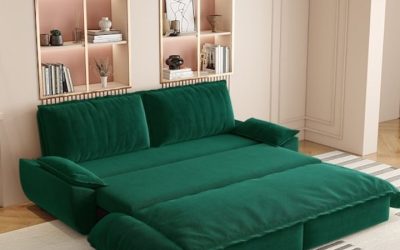
A sleeper sofa paired with two easy-to-move side tables and a narrow cabinet can become a practical dual-purpose set. The tables shift away when the bed opens, and the cabinet holds bedding without crowding the sitting area. The key design decision is where these pieces go at night; this article does not compare mattress mechanisms or survey sleeper-sofa prices.
Measure the sleeper in both its seated and fully open position, including the path around the deployed bed and the space needed to reach storage. Do not assume a product labeled full or queen needs only the dimensions of a standard mattress: the frame, back, arms, and folding mechanism may require additional clearance. Check the exact model’s diagram and access route before purchase.
A low, movable table is useful here because permanent furniture should not stand inside the bed’s opening path. A cabinet with a closing door contains spare linens, but it also needs enough floor space for that door to operate. Make the nighttime conversion a dry run with cardboard shapes before buying anything heavy. Keep floor lights and electrical cords out of the route to the bathroom.
Pros:
- Movable tables free the bed-extension zone without disassembling permanent furniture.
- A dedicated bedding cabinet keeps guest supplies out of everyday seating areas.
- One main upholstered piece handles both sitting and overnight sleeping functions.
Cons:
- The room may lose its usable coffee-table arrangement every time guests stay.
- Bed deployment can block access to cabinets, doors, or adjacent furniture.
Who Should Skip It: Skip a sleeper-based set if the measured open bed leaves no practical passage or if guests need a permanent bed.
Frequently Asked Questions
These checks help turn a promising set of furniture into a room you can actually live with. They address matching, buying decisions, measurements, and rental constraints, rather than repeating the specific seven layouts above.
Does Living Room Furniture Have to Come From a Matching Set?
No. A living room can look coordinated without identical sofa and chair fabric, and matching is not a quality requirement. Pottery Barn recommends coordination rather than exact matches in open floor plans, and notes that mixed textures and furniture styles can create a deliberate scheme [Pottery Barn, accessed October 2026]. Pick one or two shared details to repeat.
For example, connect an oatmeal sofa to blue accent chairs through warm wood legs and a neutral area rug. Check that sofa and chair seat heights still suit the people who use them. Treat uniformity as a style preference, not a reason to purchase uncomfortable or oversized pieces simply because the manufacturer sells them together.
How Many Furniture Pieces Does a Small Living Room Need?
There is no fixed number. Start with enough seating for routine household use, a reachable surface, and any truly necessary storage. In many small rooms that means one sofa or loveseat plus a compact table and a modest cabinet; in others, the table or cabinet already exists. The number depends on where doors open, how people move, and what the room is used for.
Before adding a second chair, place its real dimensions on a scale plan or tape them on the floor. Crate and Barrel advises measuring wall-to-wall and mapping each piece before committing [Crate and Barrel, accessed October 2026]. A smaller set that preserves a functional walking route is usually more useful than a coordinated package that fills every available corner.
Is Buying a Bundled Sofa-and-Chair Set Always Cheaper?
No. A bundle may offer a convenient price for several pieces, but the comparison changes with discounts, delivery, returns, and whether each component is actually needed. Compare the bundle’s full delivered cost against separately priced furniture of similar size and construction at the same date. Do not treat a advertised percentage discount as proof of better value.
Check individual return and warranty terms, especially when items arrive in multiple shipments or cannot be returned separately. If a bundled loveseat would sit unused, exclude that piece from your preferred layout rather than giving it artificial value. One good sofa with two suitable, independently sourced chairs may better match the room than a three-piece suite.
What Should Renters Measure Before Ordering a Furniture Set?
Measure usable wall lengths, door swings, window and vent locations, and the full route from building entrance to room. Include elevators, stair turns, and packaging dimensions when a large sofa is involved. For a sleeper or recliner, measure the position in which it opens or moves, not only the closed footprint. Keep lease restrictions on wall mounting in mind.
Where storage or a media cabinet requires wall anchoring to reduce tipping risk, check the manufacturer’s instructions and ask the landlord about permitted installation. If the necessary anchoring is not possible, choose a more suitable piece rather than omitting required safety steps. Before delivery, test the floor plan with painter’s tape so the return window is not your first fit test.
Final Thoughts
The best living room furniture set ideas work as a measured combination: enough seating, a useful table, appropriate storage, and an unobstructed route through the room. Choose the layout by how people live, then connect the pieces with complementary finishes instead of forced matches. Mock up the full arrangement before buying large furniture, especially in small or shared spaces.