Key takeaways
- Shelf Depth: 12 inches (30.5 cm) for tight spaces, 14 inches (35.6 cm) as the standard, and 16 inches (40.6 cm) for deep storage or drawer units.
- Shelf Width: Usually ranges from 18 to 36 inches (45.7 to 91.4 cm). Shelves wider than 36 inches require middle support brackets to prevent sagging under heavy loads.
- Hanging Rod Depth: Requires a minimum clearance of 24 inches (61 cm) from the back wall to the front of the hanging clothes to prevent garments from rubbing against the wall.
- Vertical Shelf Spacing: 10 to 12 inches (25.4 to 30.5 cm) apart for folded clothing; 6 to 8 inches (15.2 to 20.3 cm) for shoe cubbies.
What's inside
The Short Answer
When planning a closet renovation, the standard dimensions for walk in closet shelving systems rely on three primary measurements: depth, width, and height. For most walk-in closets, the industry standard shelf depth is 14 inches (35.6 cm). This depth is the “sweet spot” because it comfortably fits folded t-shirts, sweaters, and jeans without excess overhang, while still allowing enough clearance for hanging clothes on adjacent walls.
If you are choosing a pre-fabricated or modular shelving system, standard configurations generally fall into these baseline dimensions:
As an Amazon Associate we earn from qualifying purchases at no extra cost to you. Product prices and availability are accurate as of the date shown and are subject to change.


- Shelf Depth: 12 inches (30.5 cm) for tight spaces, 14 inches (35.6 cm) as the standard, and 16 inches (40.6 cm) for deep storage or drawer units.
- Shelf Width: Usually ranges from 18 to 36 inches (45.7 to 91.4 cm). Shelves wider than 36 inches require middle support brackets to prevent sagging under heavy loads.
- Hanging Rod Depth: Requires a minimum clearance of 24 inches (61 cm) from the back wall to the front of the hanging clothes to prevent garments from rubbing against the wall.
- Vertical Shelf Spacing: 10 to 12 inches (25.4 to 30.5 cm) apart for folded clothing; 6 to 8 inches (15.2 to 20.3 cm) for shoe cubbies.
Budget-friendly wire systems generally cost between $110 and $150, while modular laminate or wood-veneer tower systems with integrated drawers run from $140 to over $300. Knowing these baseline dimensions will prevent you from purchasing a system that chokes your walkway or leaves your hangers awkwardly cramped.
Standard Sizes
To help you map out your layout, the table below outlines the standard dimensions for walk in closet shelving systems and their components. As we look at home organizational layouts for 2026, modularity is key—meaning most systems are designed to adjust within these standard parameters to fit your unique wall space.
| System Component | Standard Dimension (Inches) | Standard Dimension (Metric) | Best Used For |
|---|---|---|---|
| Shallow Shelving | 12 inches | 30.5 cm | Shoes, small bins, and tight walk-ins with narrow walkways. |
| Standard Shelving | 14 inches | 35.6 cm | Folded sweaters, jeans, t-shirts, and standard storage boxes. |
| Deep Shelving / Drawers | 16 to 18 inches | 40.6 to 45.7 cm | Large storage bins, heavy blankets, and integrated drawer glides. |
| Standard Tower Width | 24 to 25 inches | 61 to 63.5 cm | Central organizer towers, built-in drawer units, and shoe shelves. |
| Single Hanging Rod Height | 66 to 72 inches | 167.6 to 182.9 cm | Long dresses, trench coats, and jumpsuits. |
| Double Hanging Rod Height | Top: 80–84 inches Bottom: 40–42 inches |
Top: 203–213 cm Bottom: 101–106 cm |
Maximizing vertical space for shirts, folded pants, and skirts. |
| Walkway Width (Clearance) | 24 to 36 inches | 61 to 91.4 cm | Ensuring comfortable physical passage and room to bend down. |
How to Measure Your Space
Before purchasing any shelving kit, you must obtain precise measurements of your walk-in closet. Walls are rarely perfectly square, so taking multiple measurements is crucial to avoid assembly headaches.
- Measure the Width of Every Wall: Take measurements at three different heights: near the floor, at eye level, and near the ceiling. Use the smallest of the three measurements when ordering your shelving system to ensure it fits between bowing walls.
- Measure the Return Walls: The return walls are the short walls on either side of the entryway door. Measure these carefully. If your return wall is less than 24 inches deep, hanging rods placed right up to the front wall will block your entrance or cause clothes to stick out into the doorway.
- Calculate the Ceiling Height: Most standard homes have 8-foot (96-inch) or 9-foot (108-inch) ceilings. Standard modular towers are often 72 to 84 inches tall. Knowing your ceiling height ensures you can utilize the top shelf for seasonal storage while still having room to lift boxes onto it.
- Locate and Map Obstructions: Mark the exact positions of light switches, electrical outlets, access panels, HVAC vents, and baseboard molding. Floor-standing shelving units must sit flush against the drywall, which often requires you to notch out or remove a section of your baseboard.
- Account for Corner Dead Space: In a walk-in closet, corners are notorious for wasting space. If you run two shelving sections together at a 90-degree angle, you must subtract the depth of one shelf (typically 14 inches) from the usable width of the adjacent wall to avoid overlapping shelves.
By Room or Use Case
Depending on the size of your walk-in closet and your organizational goals, different shelving systems and configurations will serve you best. Here are three common layout scenarios based on standard products on the market.
The Standard Master Walk-In Closet
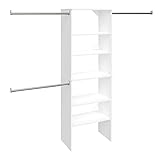
In a primary bedroom walk-in closet, homeowners typically look for a built-in, furniture-grade aesthetic. These systems utilize solid wood or engineered laminate towers. A great example of this style is the ClosetMaid SuiteSymphony Wood Closet Organizer System (25-Inch Starter Kit), which retails around $147.84. This kit features a 25-inch-wide central tower with adjustable shelves and three hanging rods that expand to fit walls from 5 to 10 feet wide.
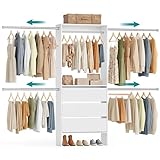
For larger master closets, doubling up on towers or adding integrated drawers provides a boutique feel. The Aheaplus Closet System with 6 Drawers (Set of 2), priced around $289.98, offers a 4.5-foot footprint per unit, combining heavy-duty hanging rods with fabric drawers to store undergarments and accessories. When laying out these systems, aim for a 14-inch depth to keep your folded items neat while leaving at least 30 inches of walkway space in the center of the room.
The High-Capacity Wire Utility Closet
If you need maximum airflow, durability, and budget-friendliness, steel wire shelving is the industry gold standard. Wire shelves prevent dust accumulation and are ideal for damp climates or storing linens. The ClosetMaid ShelfTrack Wire Closet Organizer System, which adjusts to fit spaces from 4 to 6 feet wide and costs approximately $111.98, utilizes a hang-track mounting system.
With this system, you mount a horizontal track to the studs at the top of the wall, and vertical standards hang down, allowing you to position wire shelves and hanging rods at custom heights. These wire shelves typically come in 12-inch or 16-inch depths, offering excellent weight capacities of up to 44 lbs (20 kg) per linear foot when properly anchored into wall studs.
The Highly Customizable or Rental-Friendly Walk-In
For renters or those who like to frequently reconfigure their storage, a freestanding, customizable metal frame system is ideal. Systems like the SONGMICS Customizable Walk-In Closet Organizer System, priced at around $135.99, feature adjustable resin or fabric shelving panels supported by a steel frame. These systems do not require wall mounting, making them highly versatile. They typically feature a shallow profile of 11.8 to 12 inches, making them perfect for narrow walk-in closets where every inch of walkway space is vital.
Common Sizing Mistakes
Avoid these frequent design pitfalls to ensure your walk-in closet remains fully functional:
- Ignoring Hanger Projection: Many people assume a 14-inch deep shelving unit can sit directly next to a hanging rod. However, standard clothes hangers are 17 to 19 inches wide, and with clothing draped over them, they require 22 to 24 inches of total depth. If you place a hanging rod too close to a shelving tower, your hanging clothes will overlap and block access to the shelves.
- Over-allocating Single-Hang Space: Hanging all your clothes on single rods (set at 66 to 72 inches) leaves massive amounts of empty space near the floor. Instead, allocate 60% to 70% of your hanging space to double-hanging rods (one at 40 inches and one at 80 inches) for shirts, folded pants, and jackets. Save single-hang space only for long dresses or coats.
- Inadequate Shoe Shelf Spacing: Standard flat shoes and sneakers require 6 to 7 inches of vertical height. However, high heels, ankle boots, and work boots require 10 to 14 inches of vertical clearance. Look for systems with adjustable shelf pin holes spaced 1.25 inches apart so you can customize your shoe storage as your collection changes.
- Neglecting Drawer Clearance: If your walk-in closet has swing doors or a sliding pocket door, ensure that any pull-out drawers or jewelry trays in your shelving towers have enough clearance to open fully without striking the door frame or trim.
FAQ
What is the minimum width required for a walk-in closet to have shelves on both sides?
To comfortably place shelving or hanging rods on both opposing walls, your walk-in closet must be at least 6 feet (72 inches or 182.9 cm) wide. This allows for 24 inches of hanging depth on both walls, leaving a comfortable 24-inch walkway down the center. If your closet is narrower than 6 feet, you should place shelving or hanging rods on one wall only to keep the walkway passable.
Should closet shelves be floor-mounted or wall-suspended?
Floor-mounted systems sit on the floor and anchor to the wall at the top, offering a heavy, built-in furniture look that easily accommodates heavy drawers. Wall-suspended systems hang from a steel track mounted high on the wall. Wall-suspended systems are generally easier to install, more affordable, and keep the floor clear, making it easier to vacuum and store shoes directly on the floor.
How much weight can standard walk-in closet shelving hold?
Weight capacity depends heavily on the material and installation quality. High-quality wire systems mounted directly into studs can hold up to 30 to 45 lbs per linear foot. Engineered wood tower systems (like ClosetMaid SuiteSymphony) can support 15 to 25 lbs per individual shelf, with total tower capacities often reaching 200 to 250 lbs when properly anchored to the drywall with toggle bolts or stud screws.
How high should the top shelf in a walk-in closet be?
The standard height for the highest shelf in a walk-in closet is 84 inches (213.4 cm) from the floor. This height is reachable for most adults without a step stool and aligns perfectly with standard double-hanging rod systems. The space between the top shelf and an 8-foot ceiling (typically 11 to 12 inches) is ideal for storing seasonal bedding, suitcases, or seldom-used accessories.